Extensions, lofts & complete builds across London, Richmond & Surrey
One team from the first drawing to the final handover. Design, structure, roofing, plumbing and electrics, all run by us.

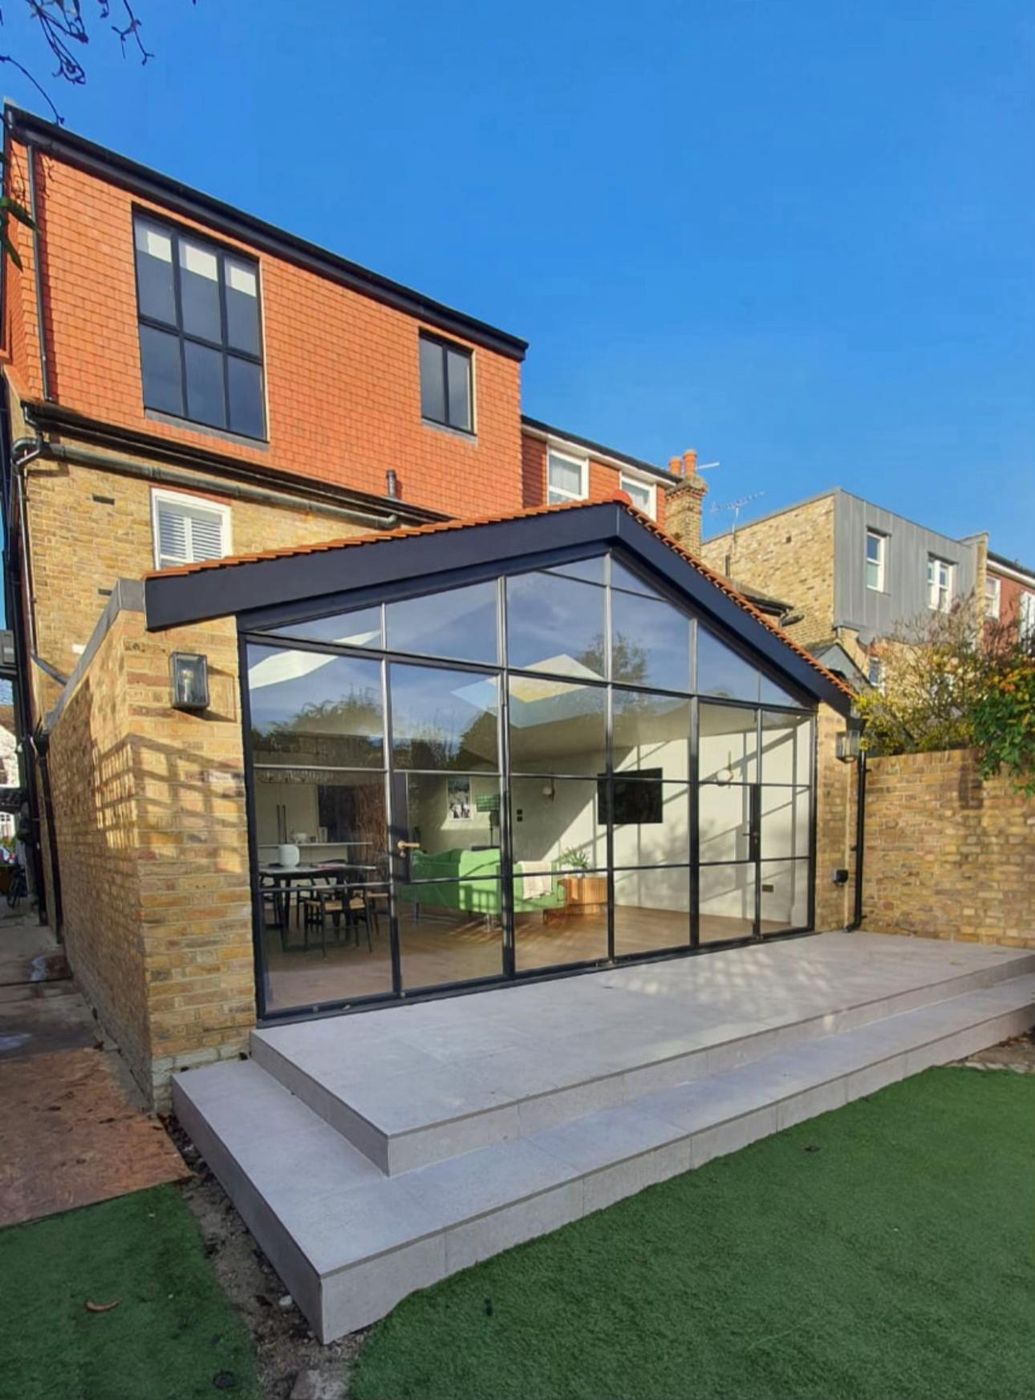
One team from the first drawing to the final handover. Design, structure, roofing, plumbing and electrics, all run by us.
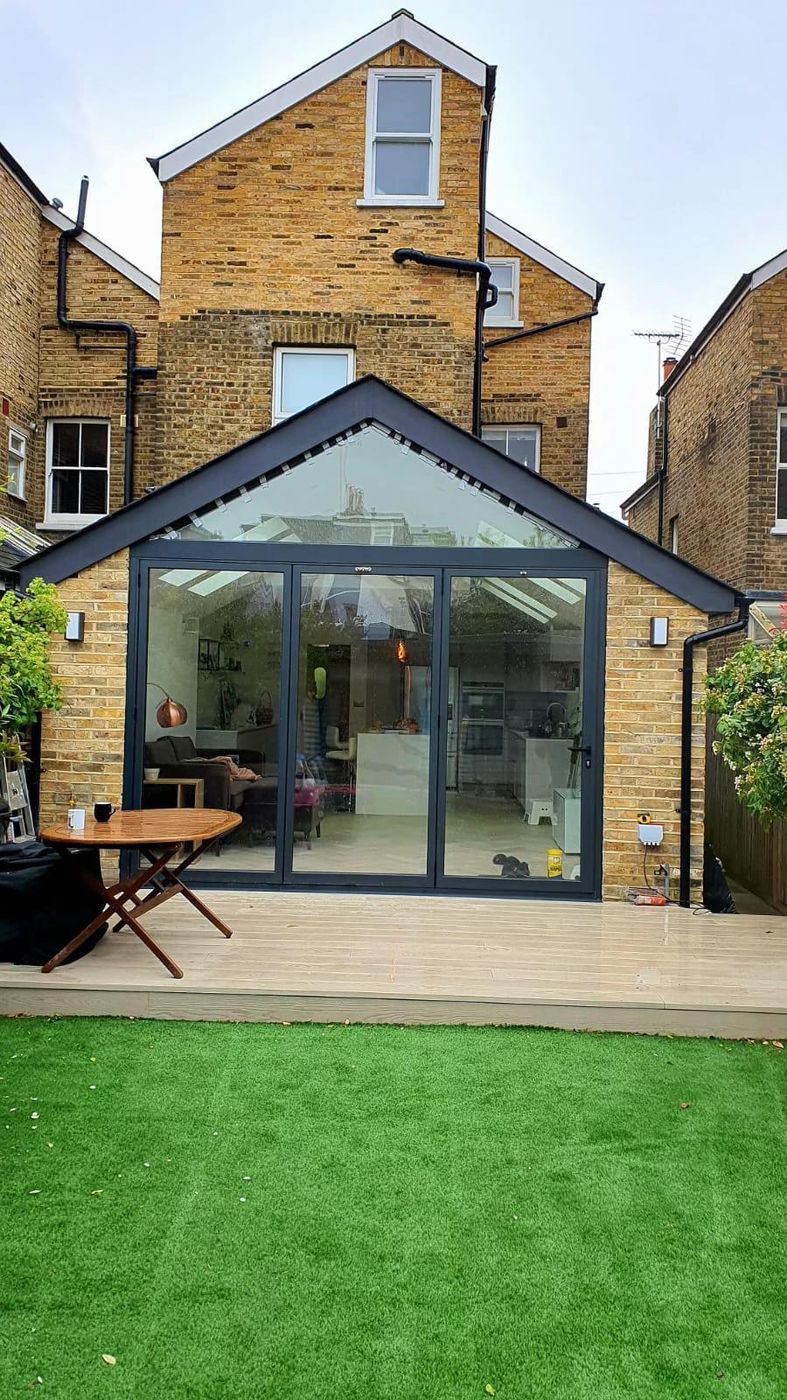
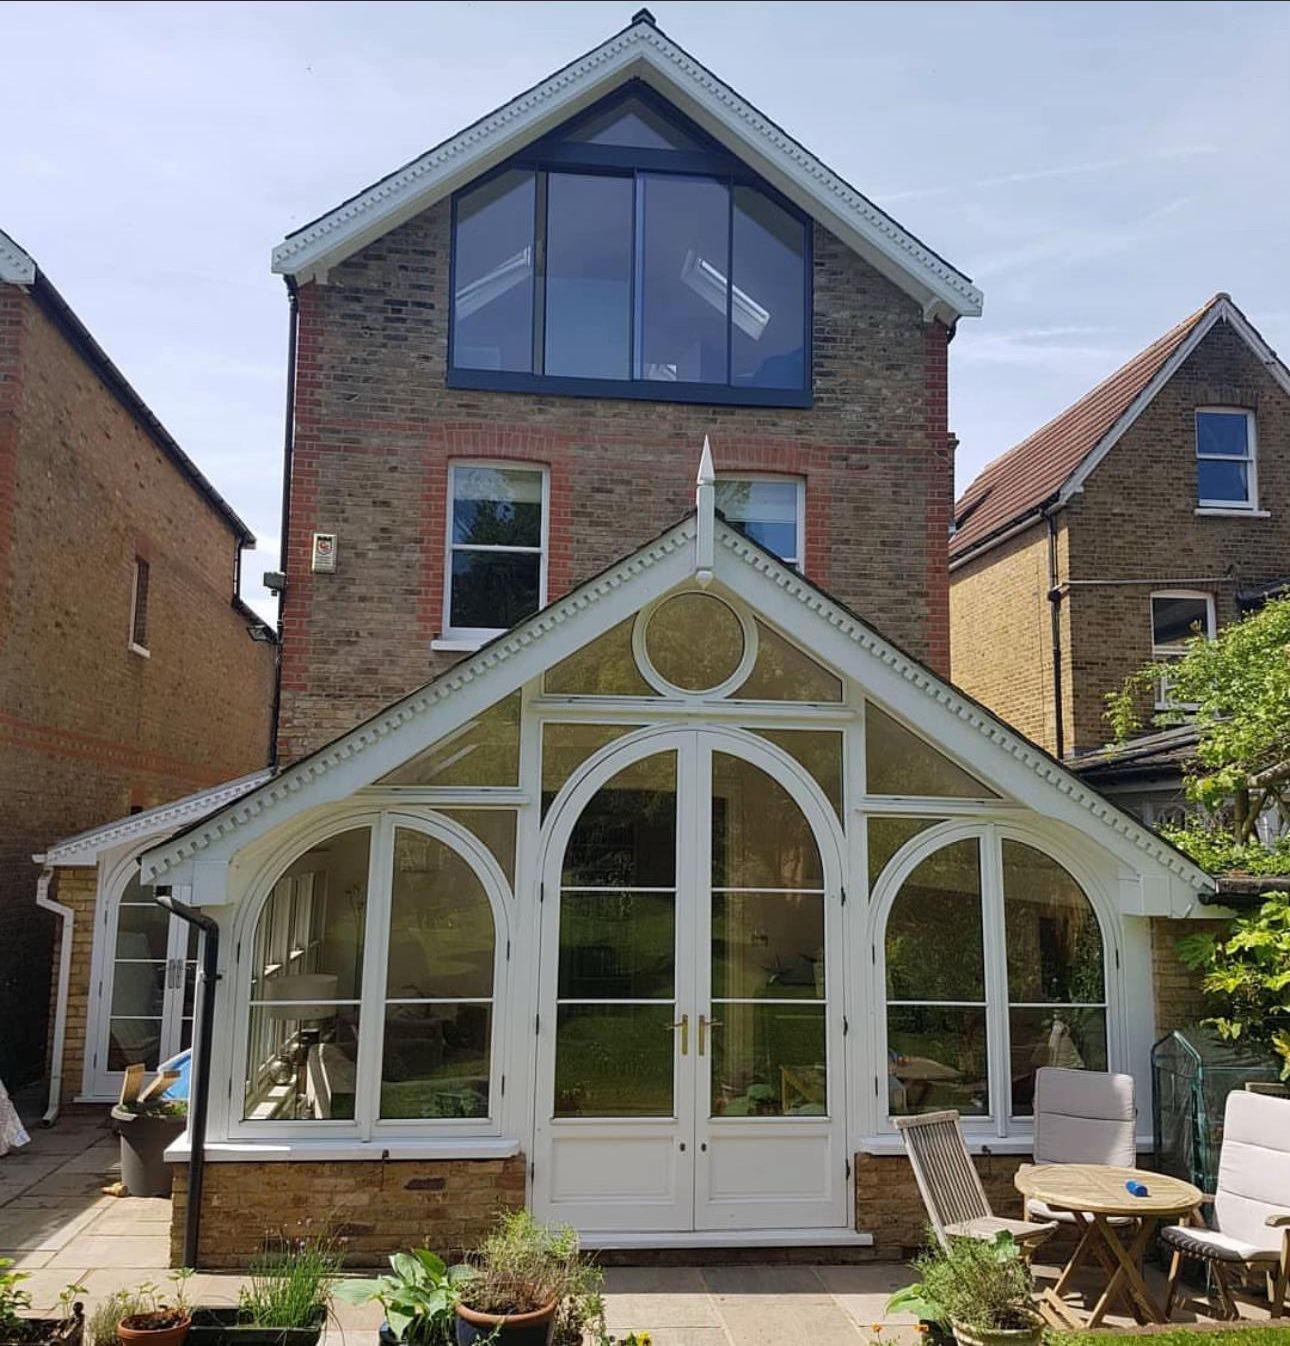
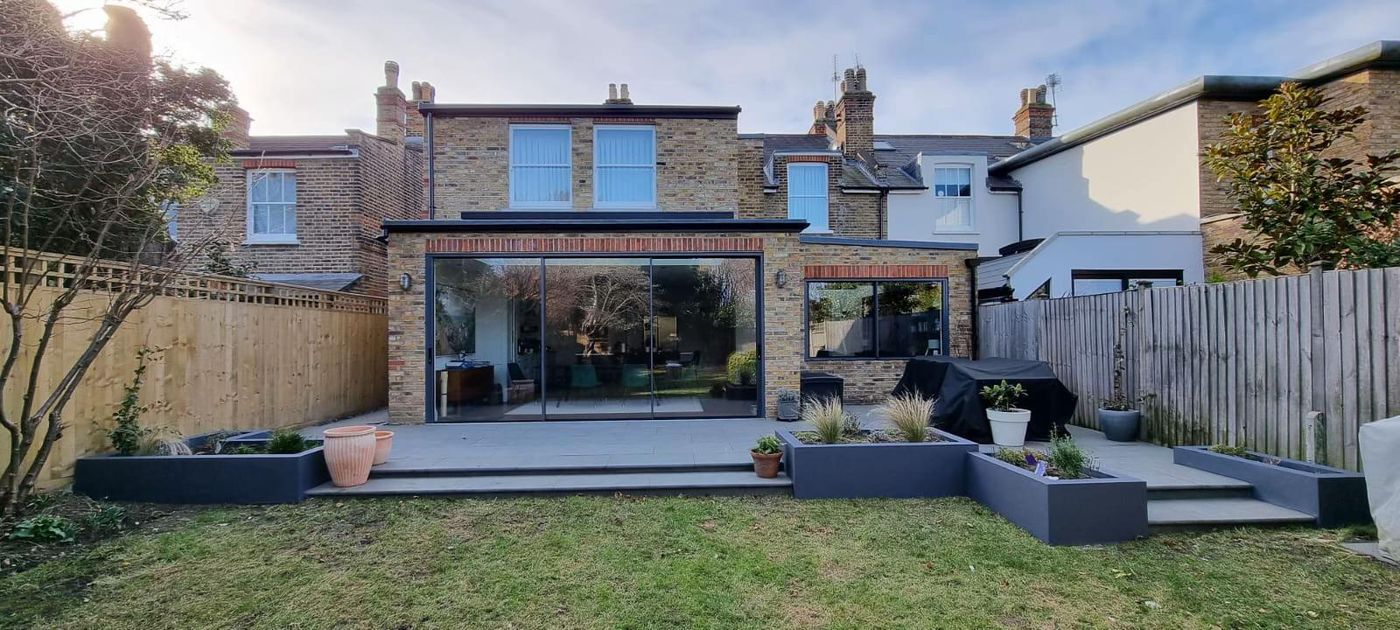
Rear, side and wraparound extensions, from footings and steels to glazing.
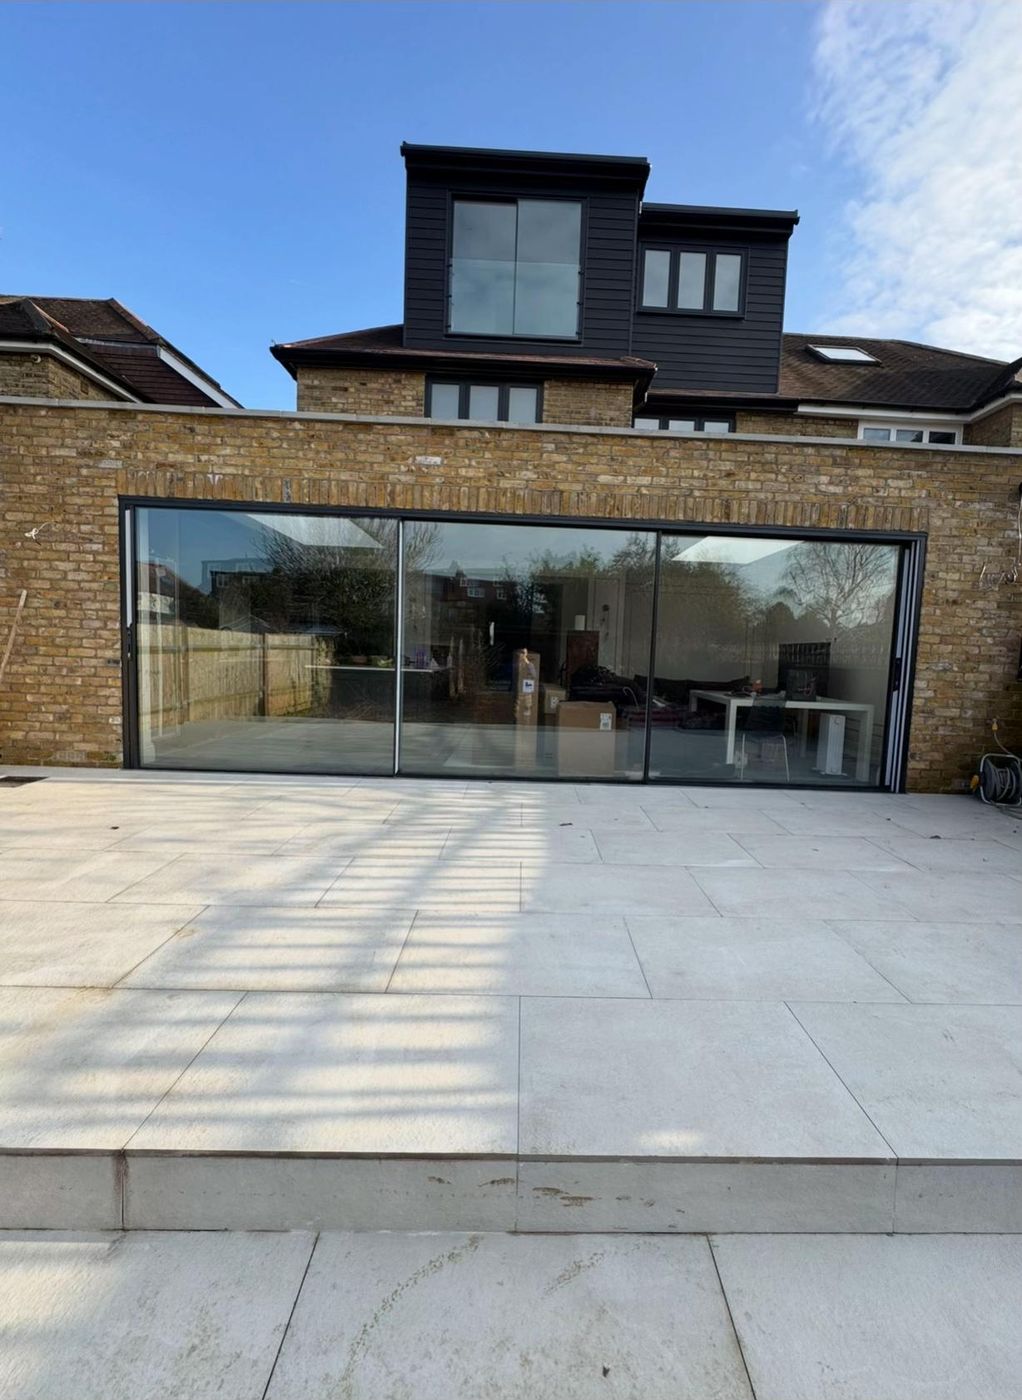
Dormer and hip-to-gable lofts with new stairs and shower rooms.
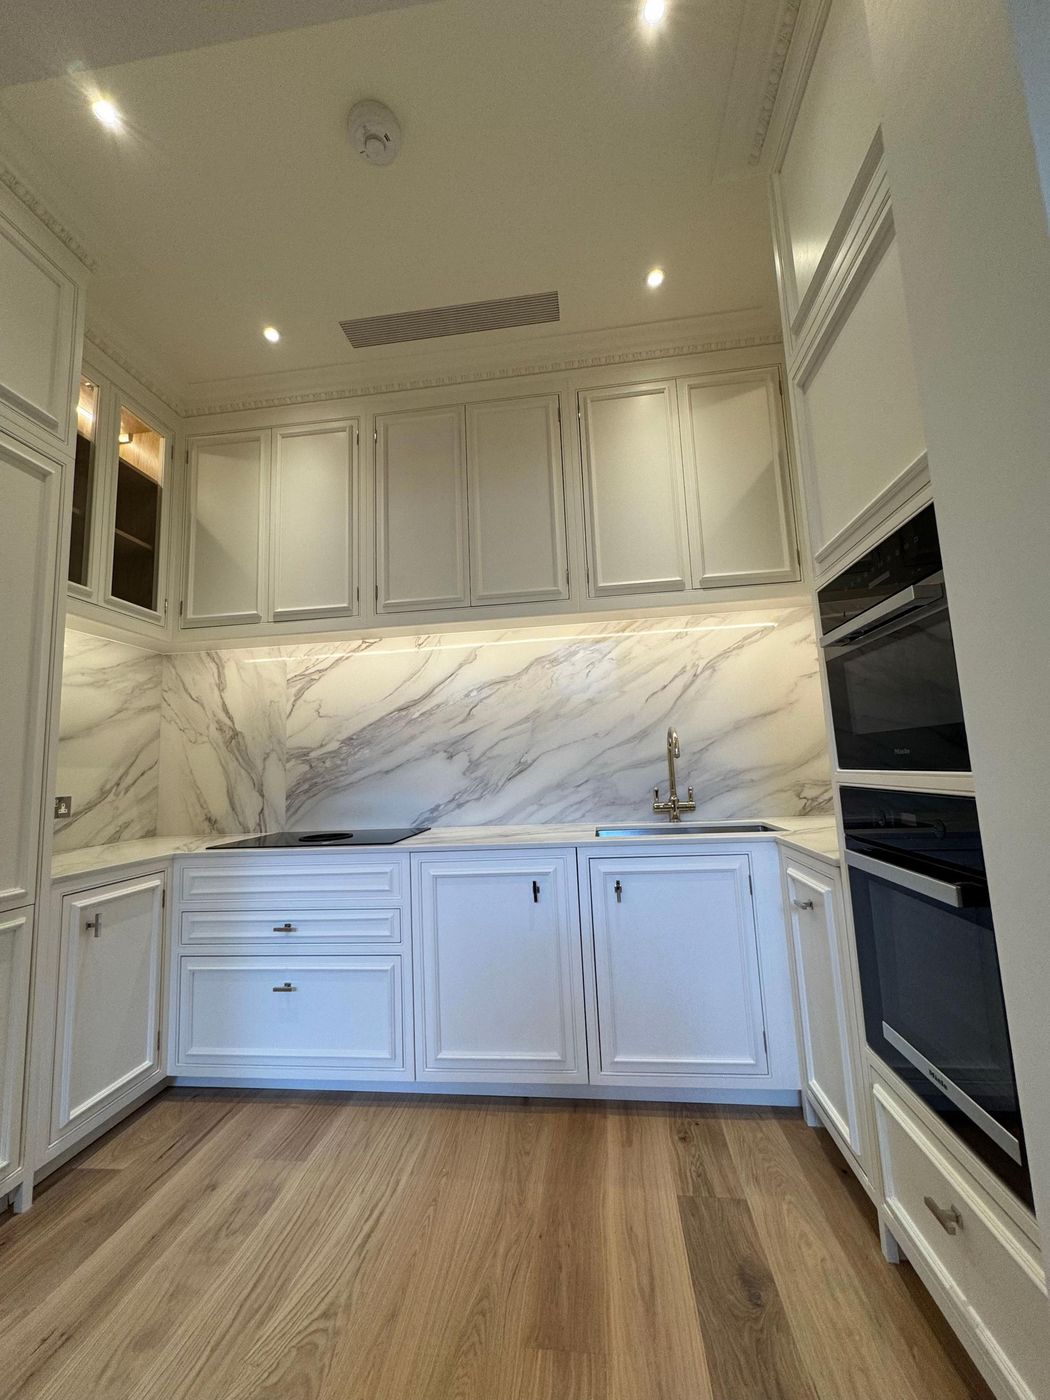
Full refurbishments, structural openings, panelling and period restoration.

Layouts and drawings worked out with you before anything is built.
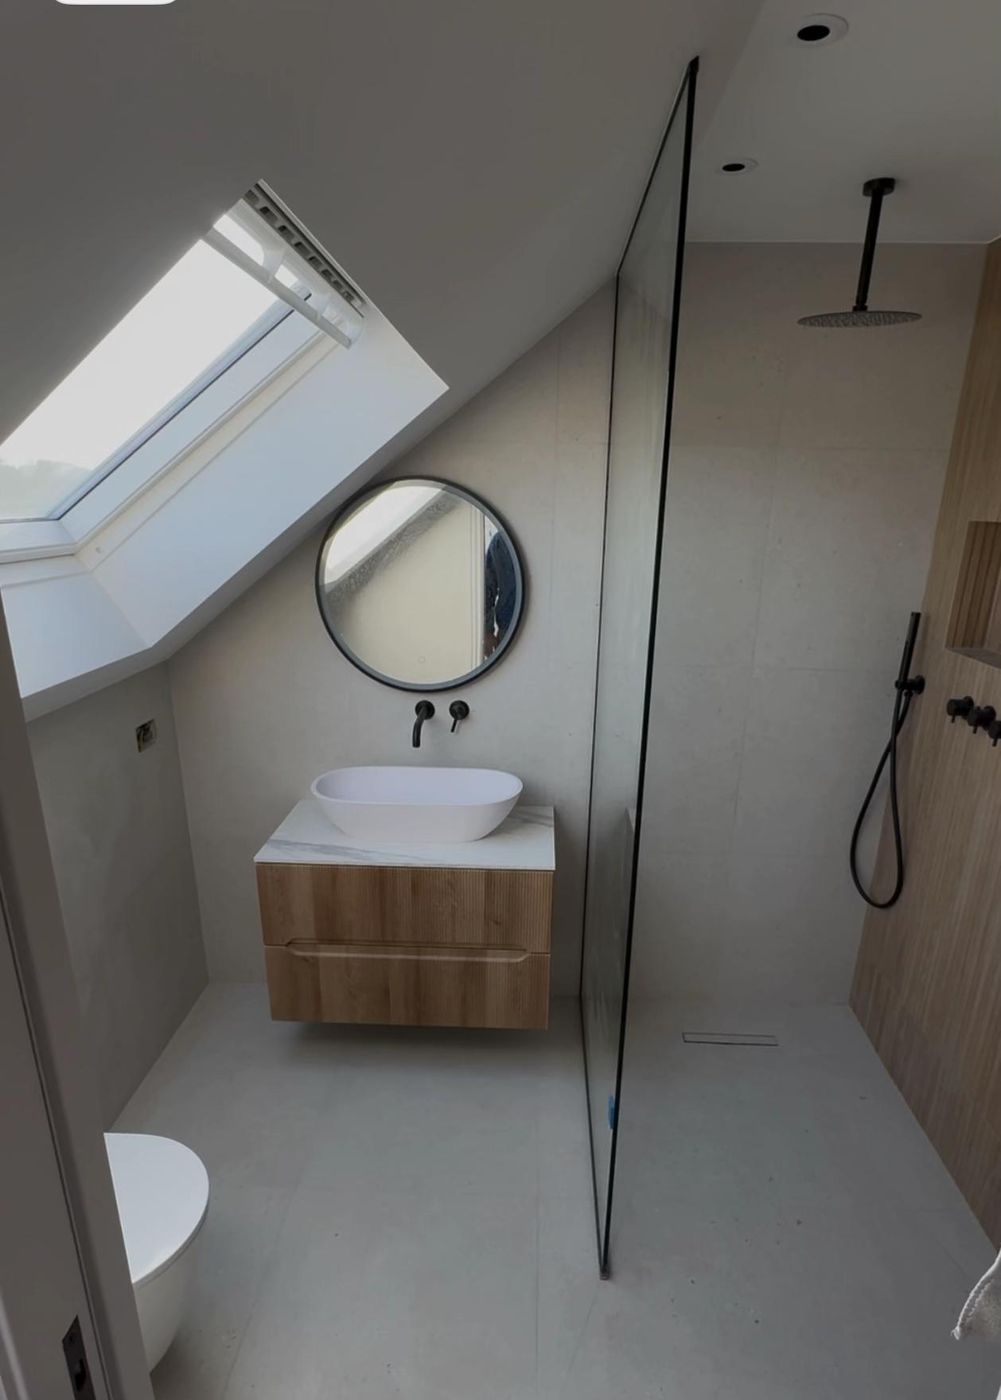
Bathrooms, heating and underfloor heating fitted as part of the build.
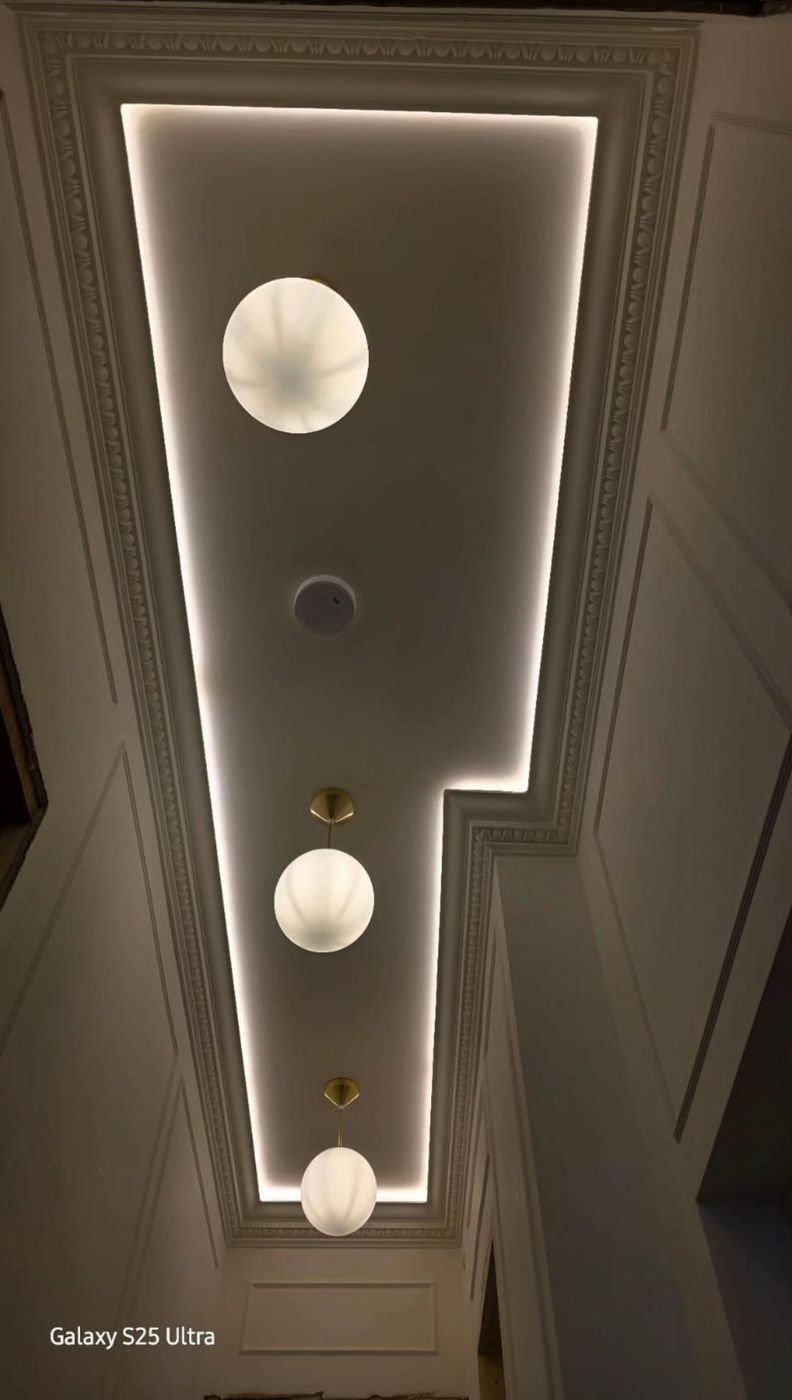
Rewires, feature lighting and new circuits for every room we build.
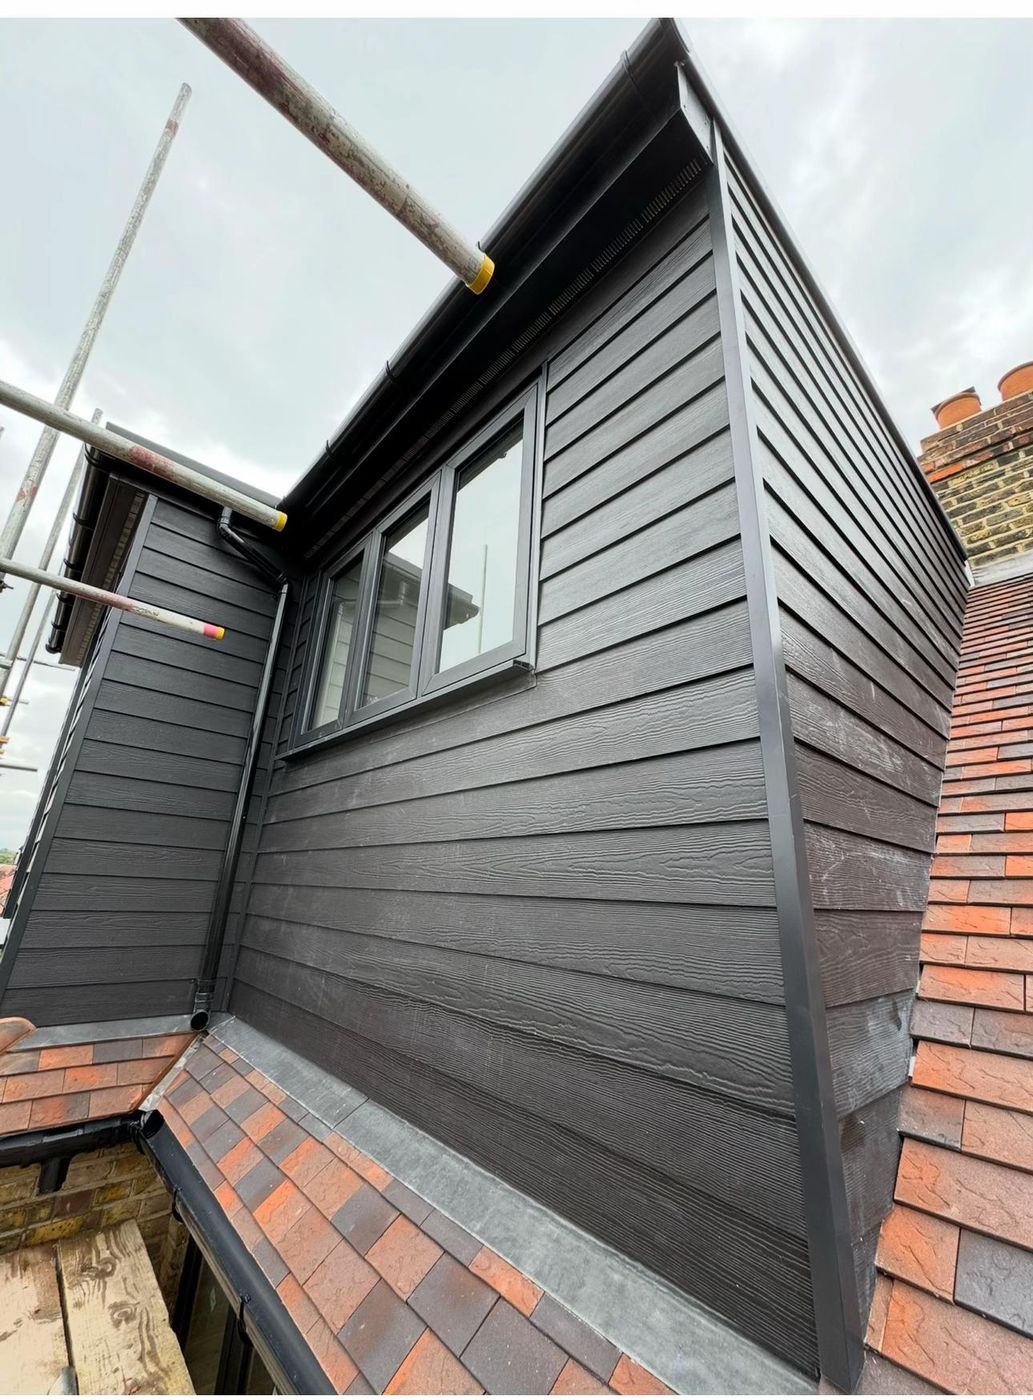
Flat roofs, dormers, tiling and rooflights.
One programme and one contact from drawings to keys.
London Design & Construction is a team of eight, our own staff alongside trusted specialist trades, working across Kingston, Richmond, South West London and Surrey. Most of our work comes from past clients passing our name on. Every project runs through one point of contact, from the first drawing to the day we hand back the keys.
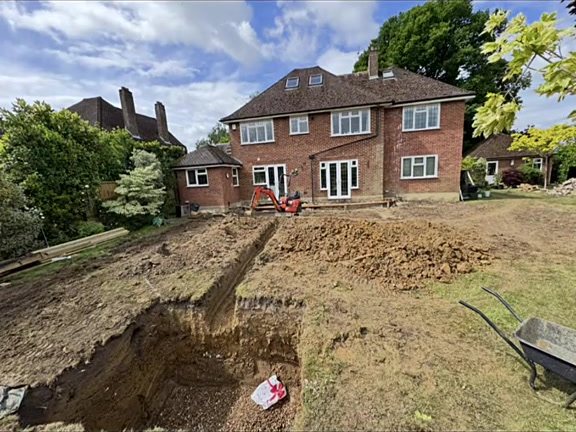
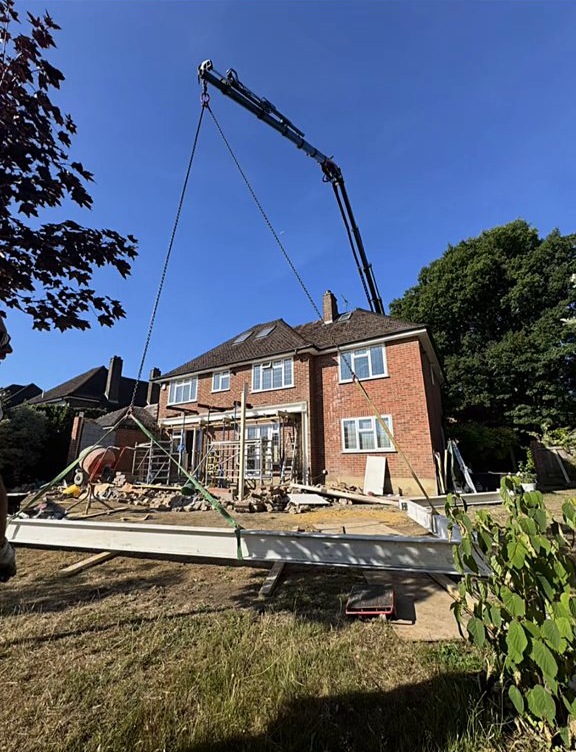
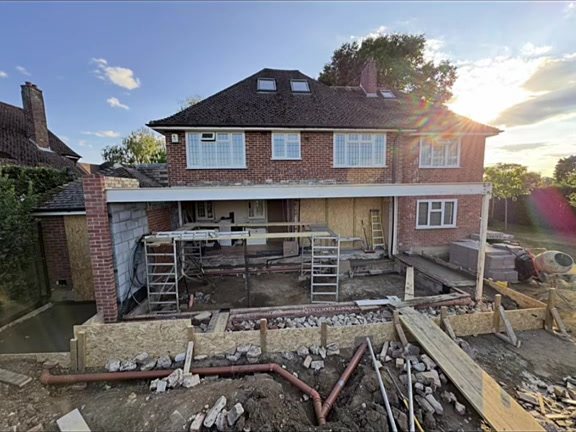
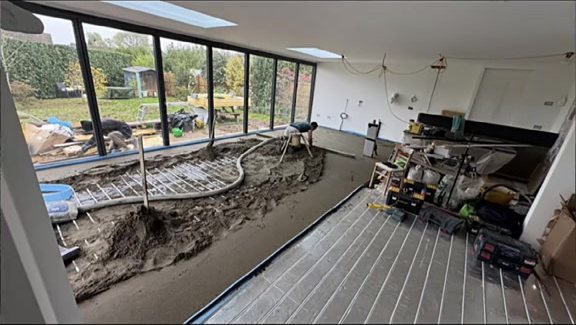
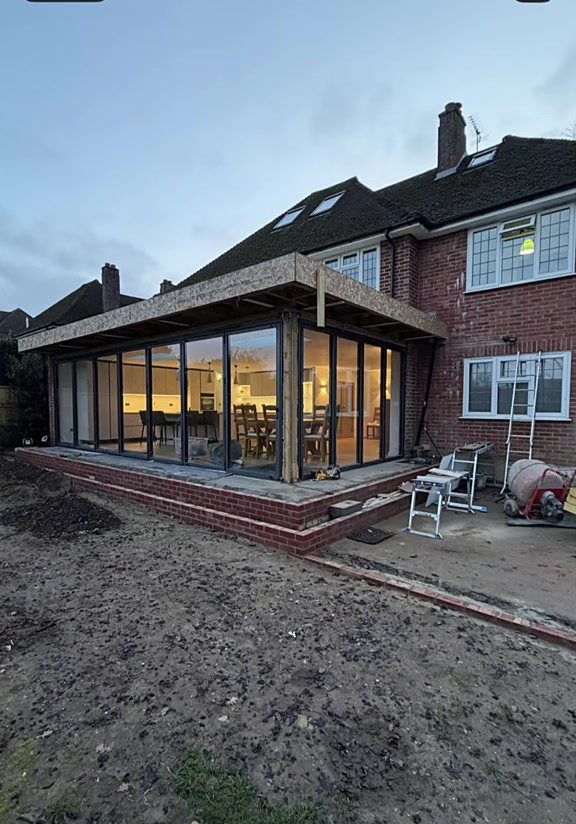
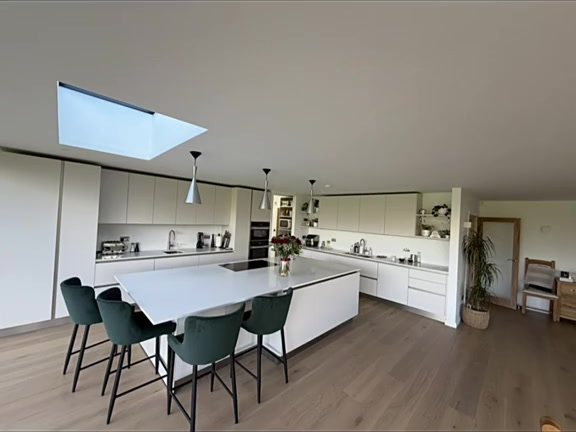
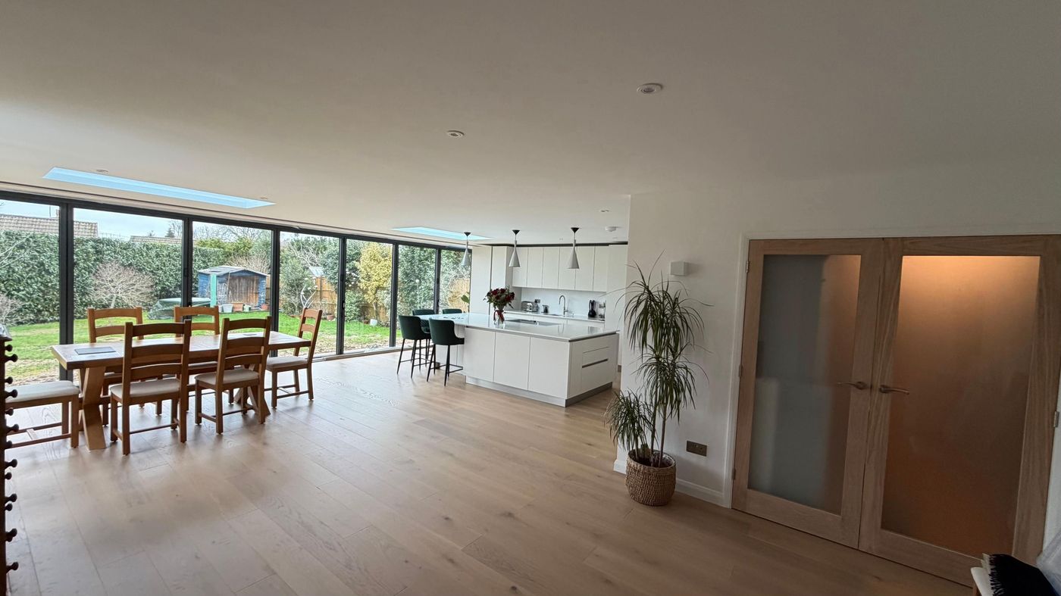
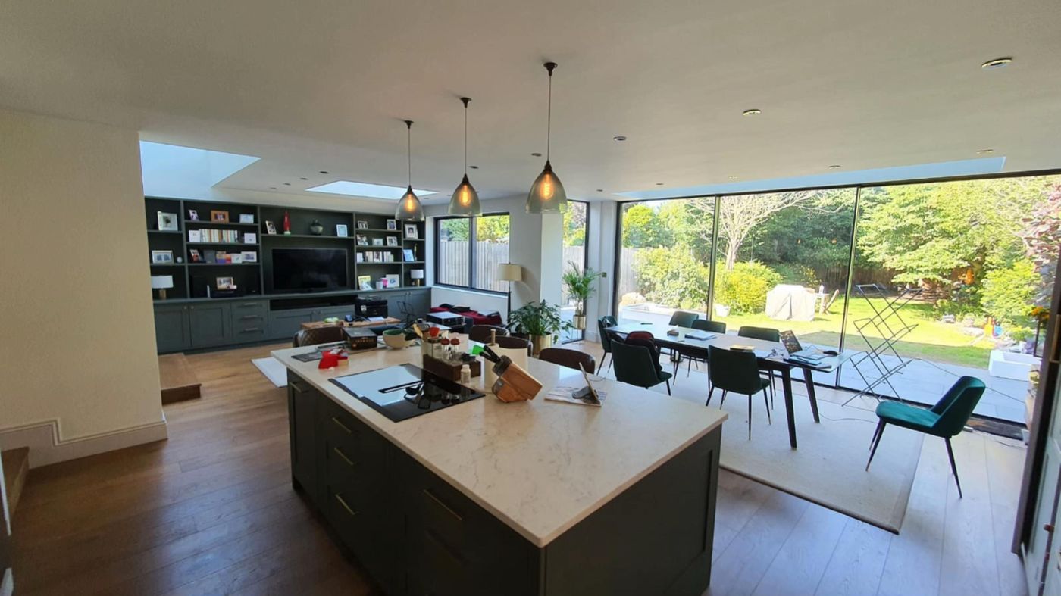
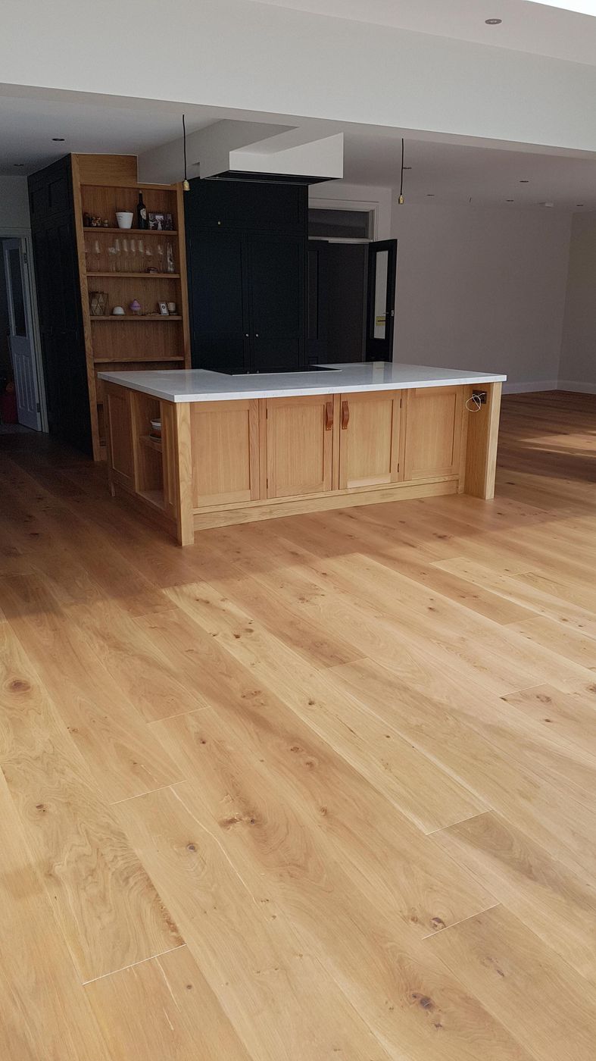
Nine months from breaking ground to the family eating in the new room.
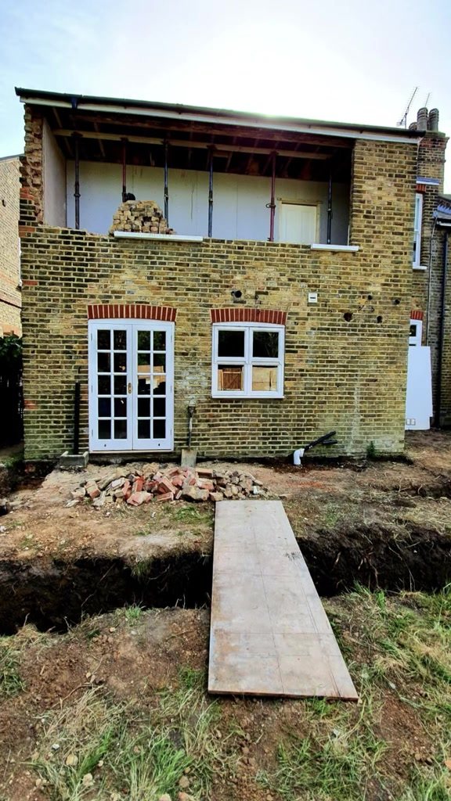
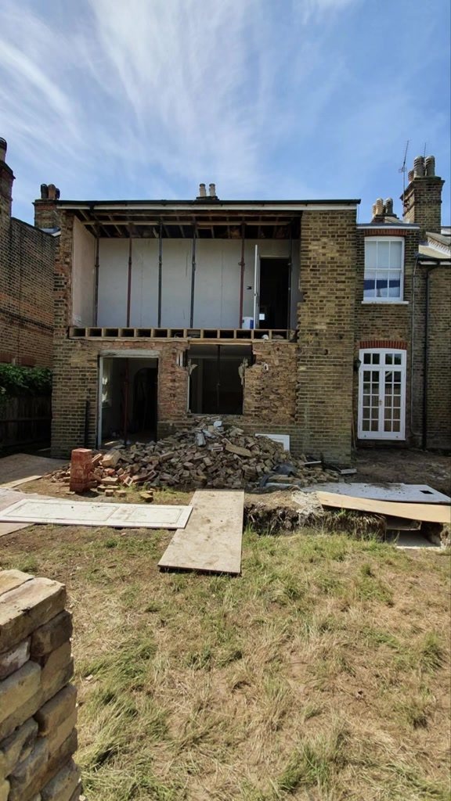
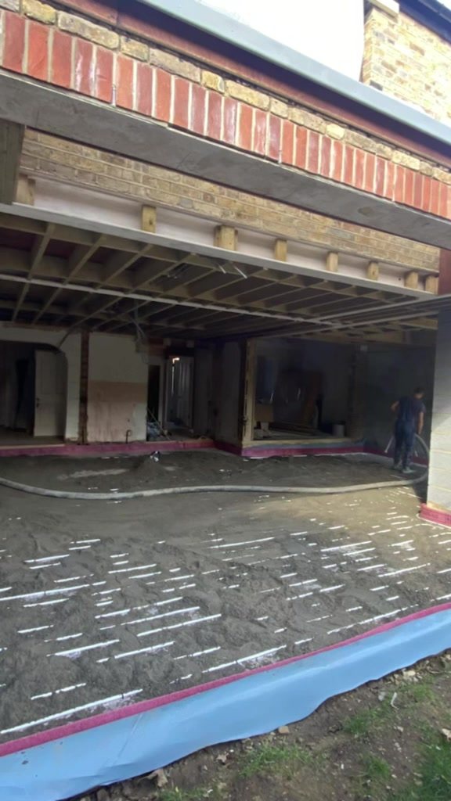
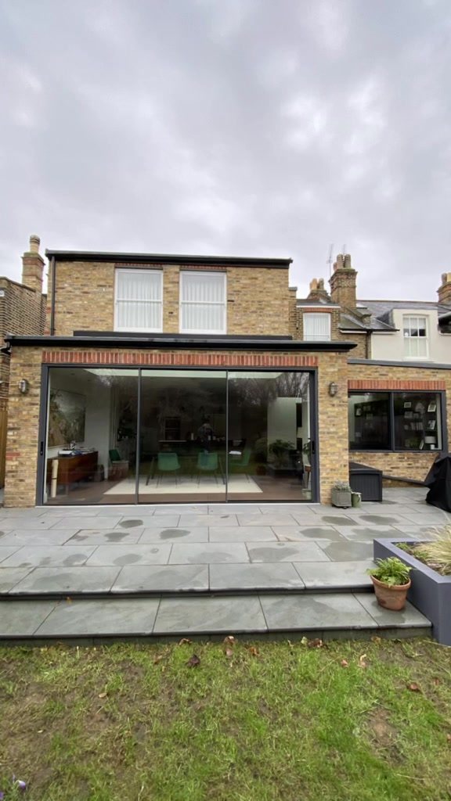
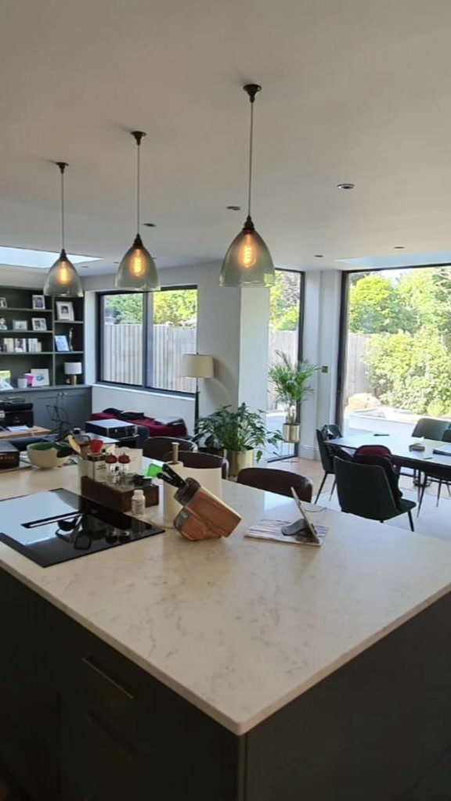
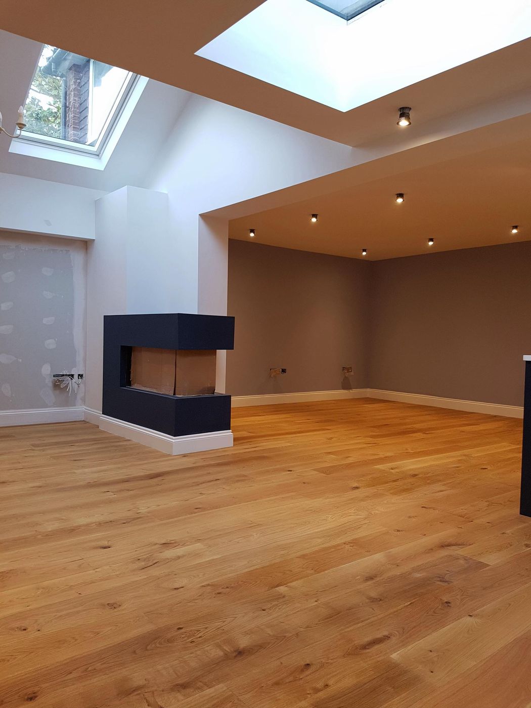
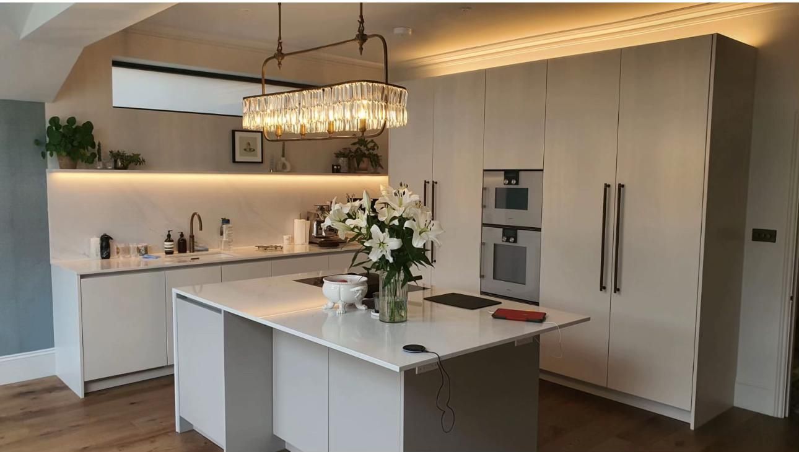
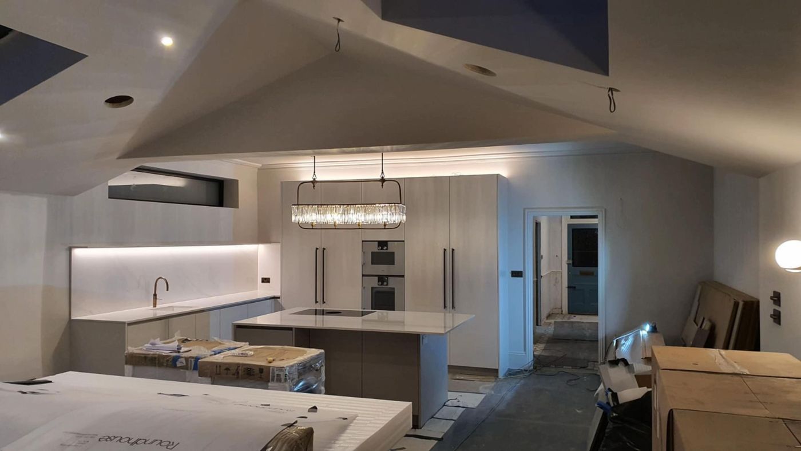
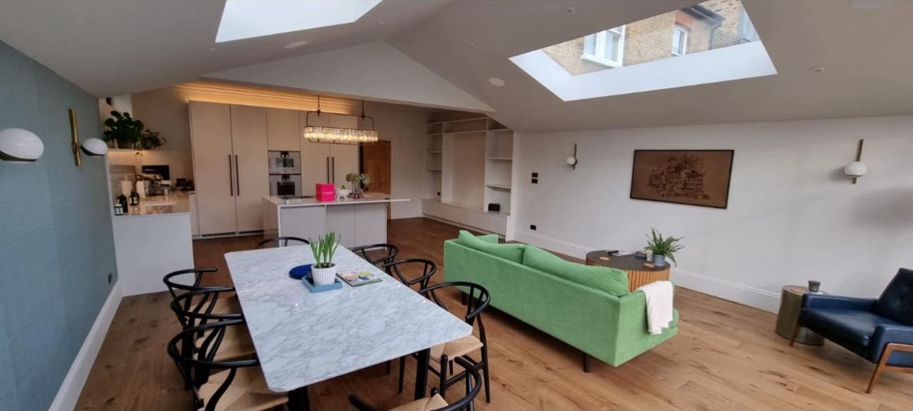
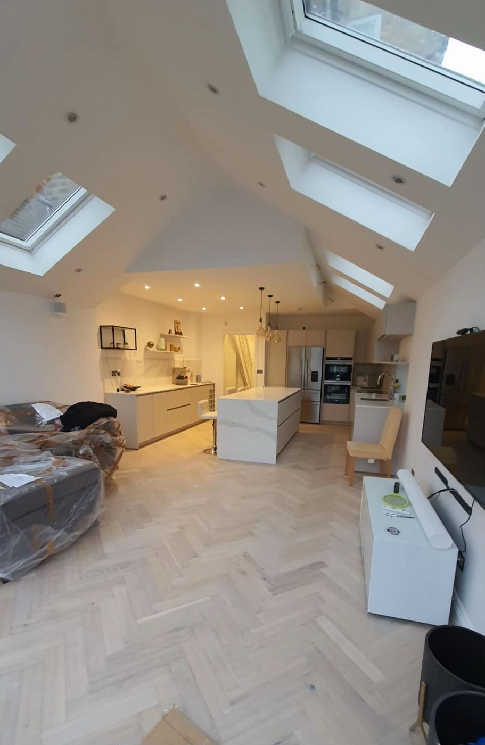
The back of the house opened up, steels in, and a bright kitchen with the garden on show.
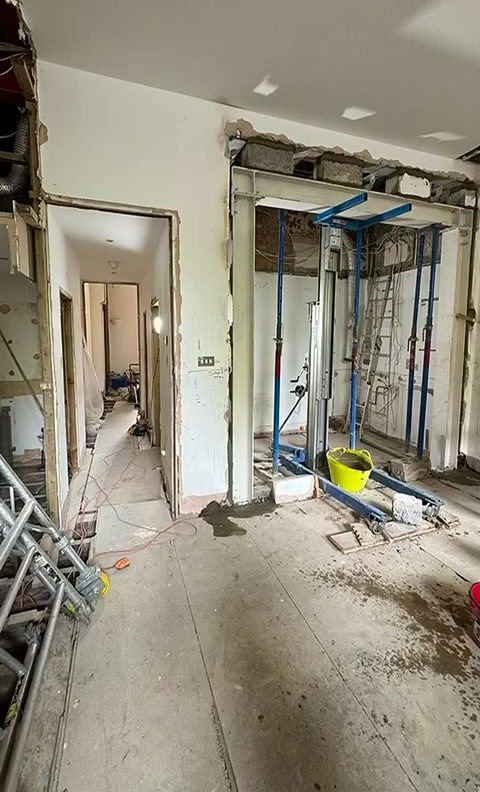
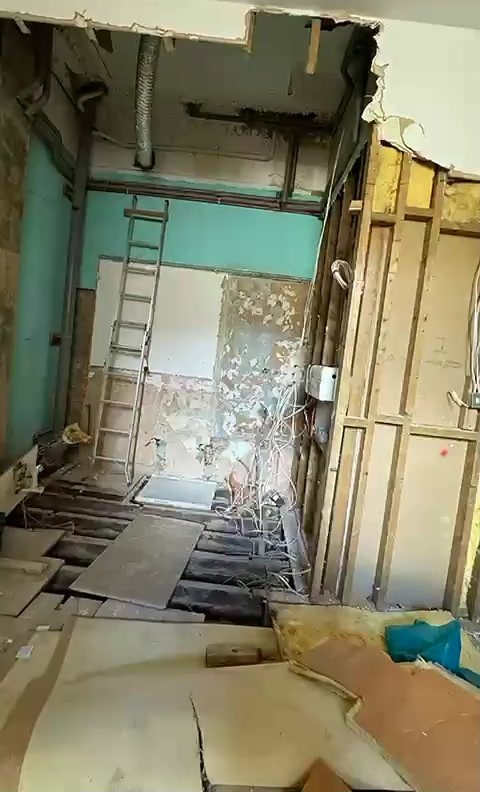
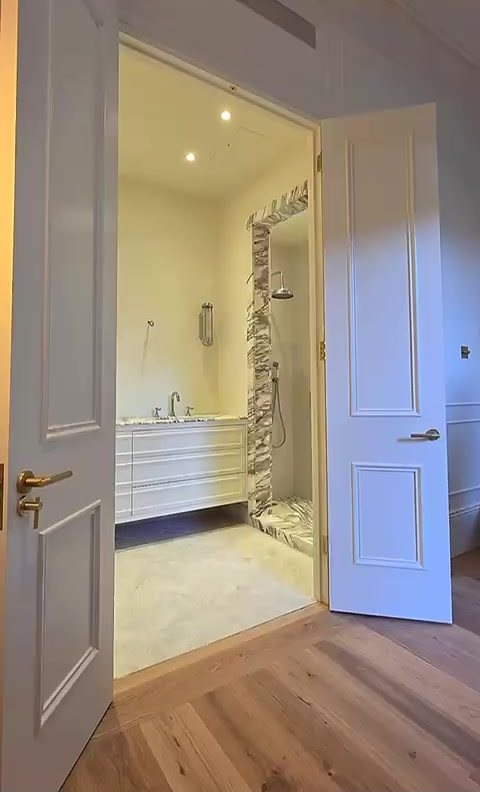
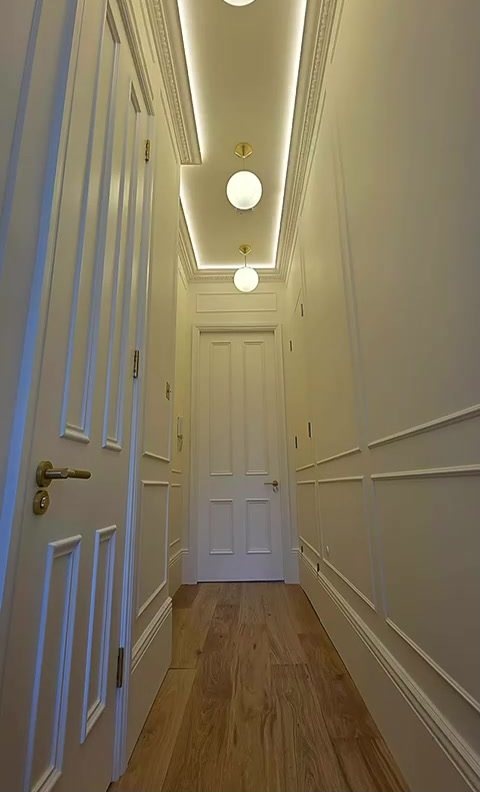
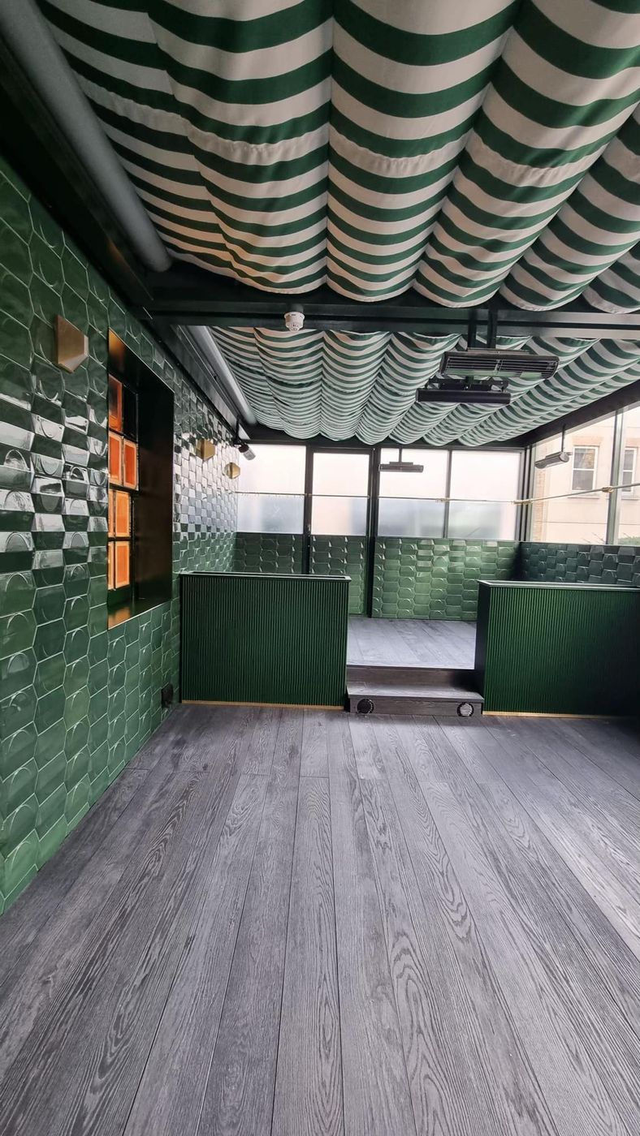
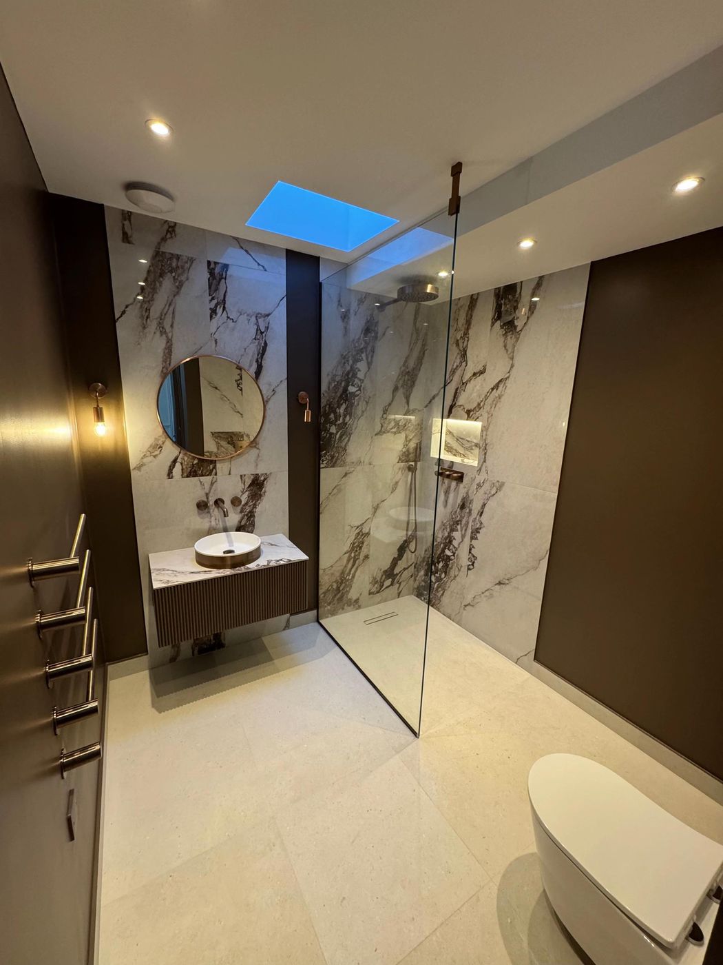
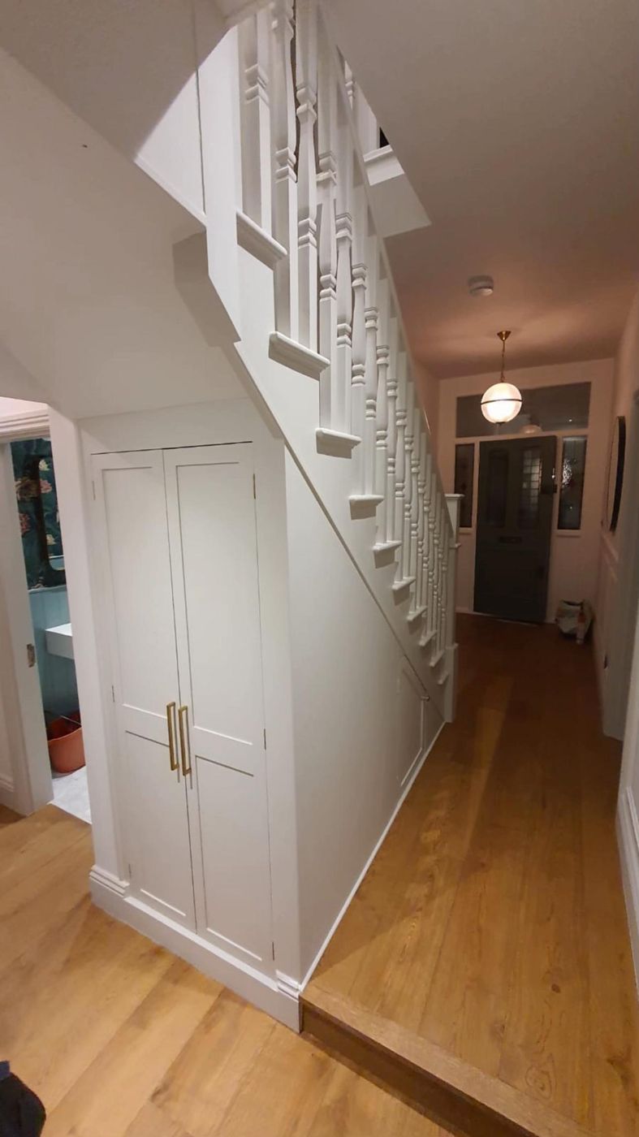
Back to the joists, then new services, panelling, marble and oak throughout.
Send a few details about the work and we will arrange a call or a site visit, with drawings and a clear quote to follow.