Building Design Services in South West London & Surrey
Layouts and drawings for extensions, lofts and refurbishments, worked out with you before construction starts.

Design Services by one team
Design and construction are both in the company name because the two are carried out together. The layout, the structure and the finishes are worked out with you on paper first, so the quote is based on drawings and not on assumptions.
Because the people who design the project also build it, the drawings reflect how the work will be constructed and what it will cost. If you already have an architect, we build from their drawings.
We work across Kingston, Richmond, South West London and Surrey. See the areas we cover or send an enquiry.
Included in the work
- Site visit and measured survey
- Layout options
- Drawings for planning
- Drawings for building control
- Structural engineer coordination
- A written quote from the agreed design
What the design service covers
Survey and layouts
The existing building is measured and layout options are drawn up, so you can compare how the rooms, light and circulation work before committing.
Drawings for planning
Where a project needs planning permission or a lawful development certificate, the plans and elevations are prepared for the application.
Drawings for building control
Construction drawings cover the structure, insulation, drainage, fire safety and ventilation that building regulations require.
Design linked to cost
Each design decision is priced as it is made, so the finished drawings and the quote match.
Frequently asked questions
Do I need an architect as well?
Not necessarily. For most extensions, lofts and refurbishments the design and drawings are produced as part of our service. For a complex or listed building you may prefer to appoint an architect, and we are glad to build from their drawings.
What is the difference between planning drawings and building regulations drawings?
Planning drawings show what the building will look like and how it affects its surroundings. Building regulations drawings show how it will be constructed: structure, insulation, fire safety and drainage. Most projects need the second set whether or not they need the first.
How long does the design stage take?
A few weeks for the survey and drawings on a typical extension or loft. If a planning application is needed, the council has a statutory eight week period to decide a householder application once it is validated.
Can you build from drawings I already have?
Yes. Send the drawings with your enquiry and we will review them, visit the property and provide a quote.
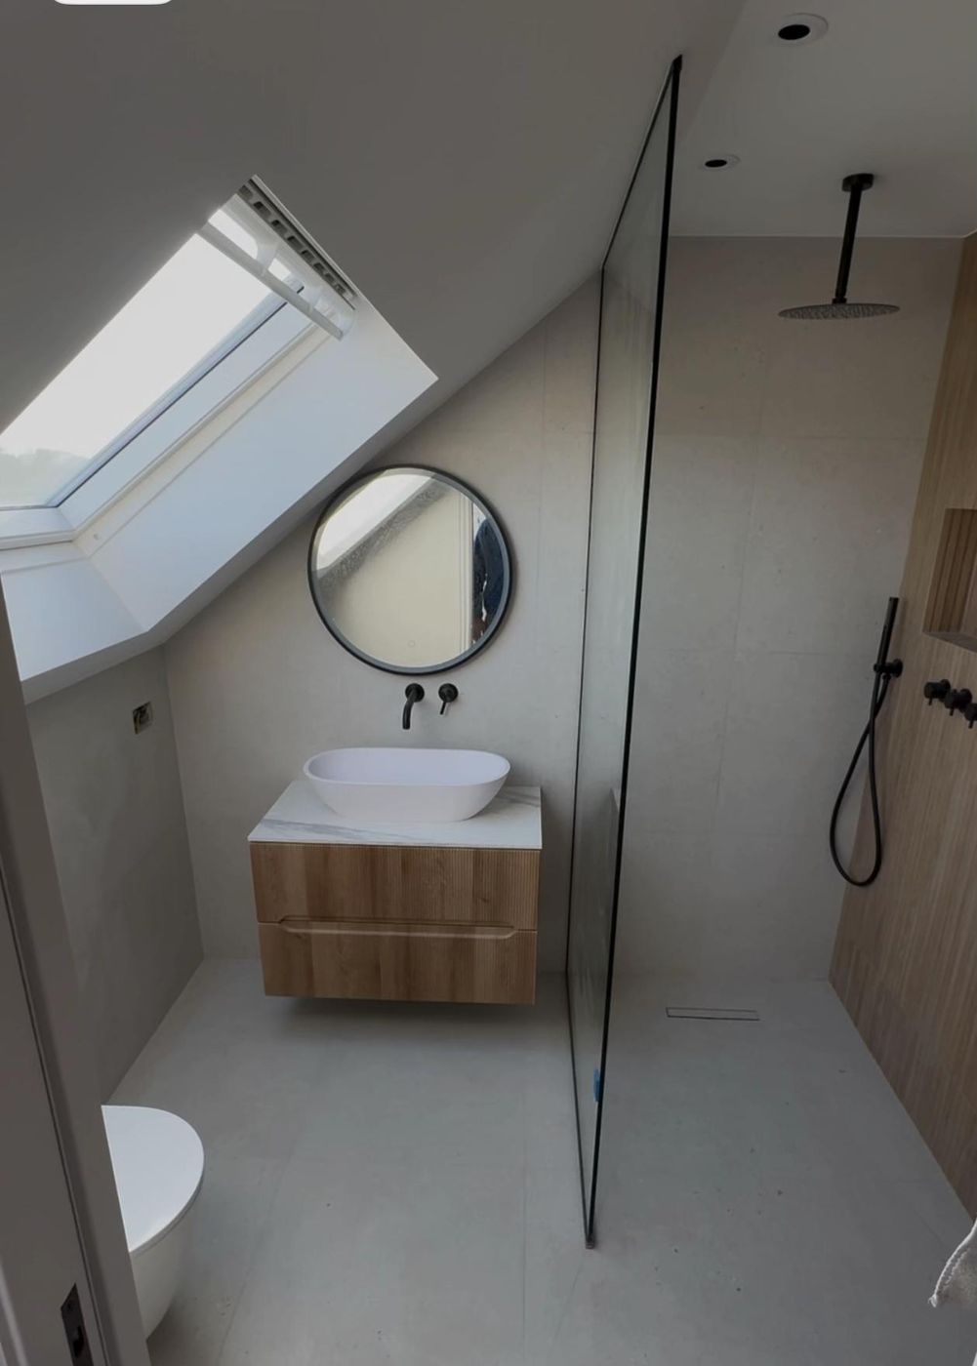
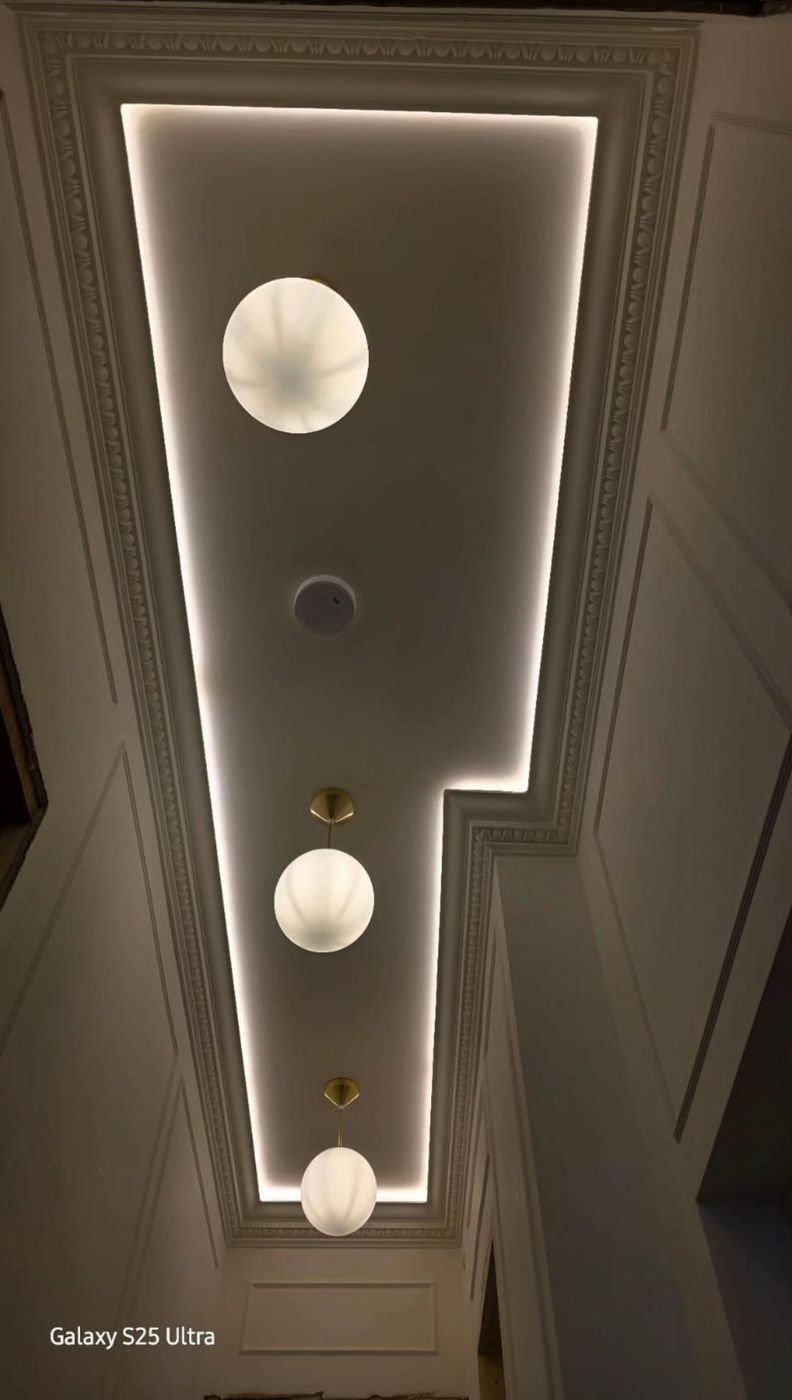
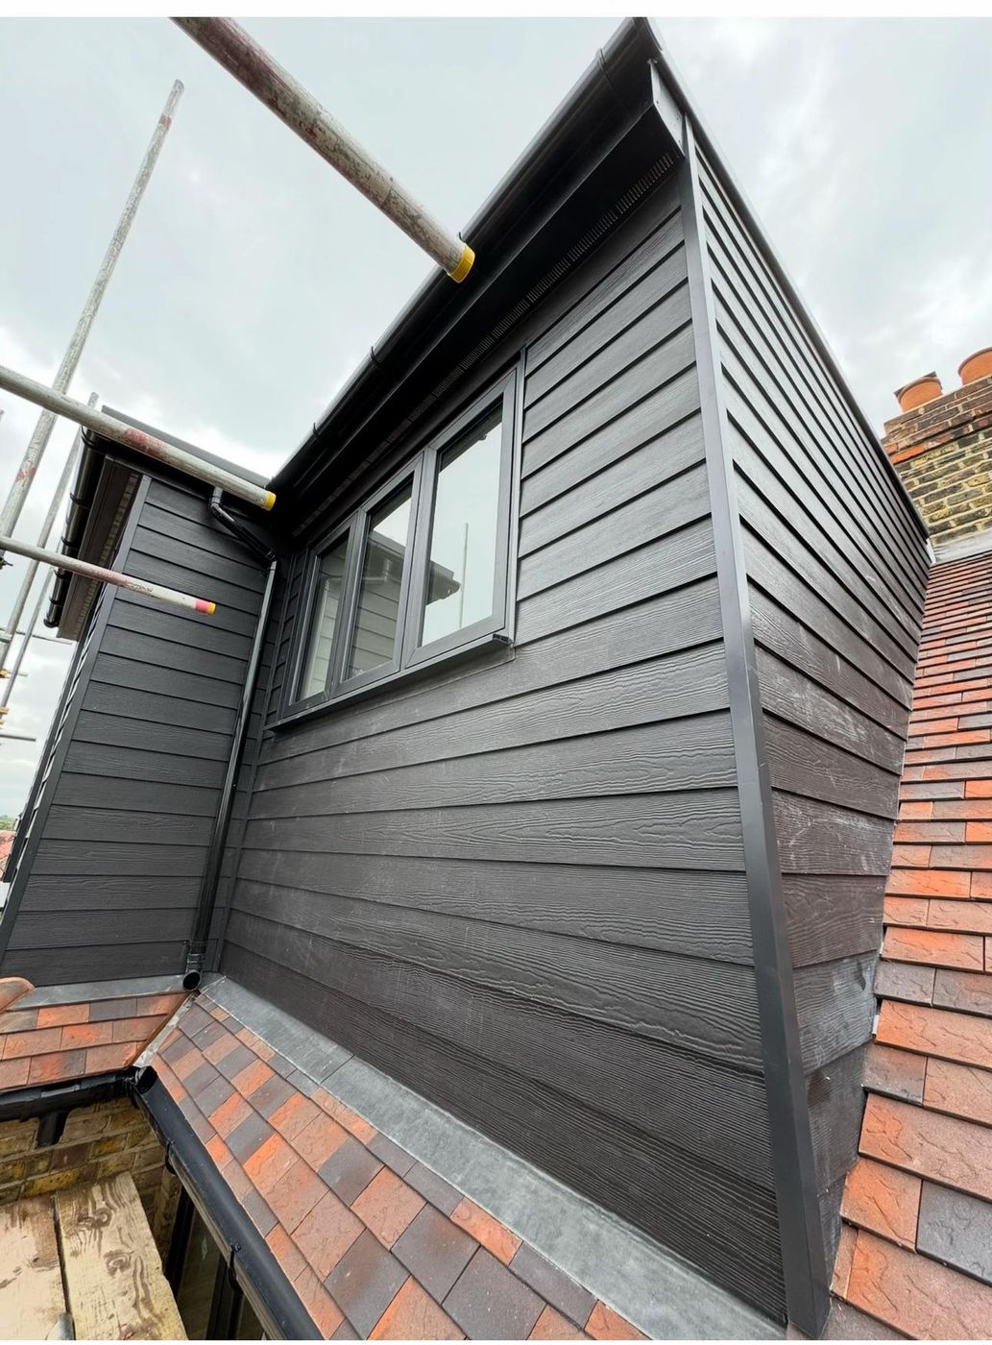
Areas we cover
Design Services across Kingston, Richmond, South West London and Surrey.

Planning an extension, loft or refurbishment?
Discuss your project
Send a few details about the work and we will arrange a call or a site visit, with drawings and a clear quote to follow.