General Building & Refurbishment in South West London & Surrey
Full refurbishments, structural alterations, period restoration, kitchens and bathrooms. General building is the main part of our work.
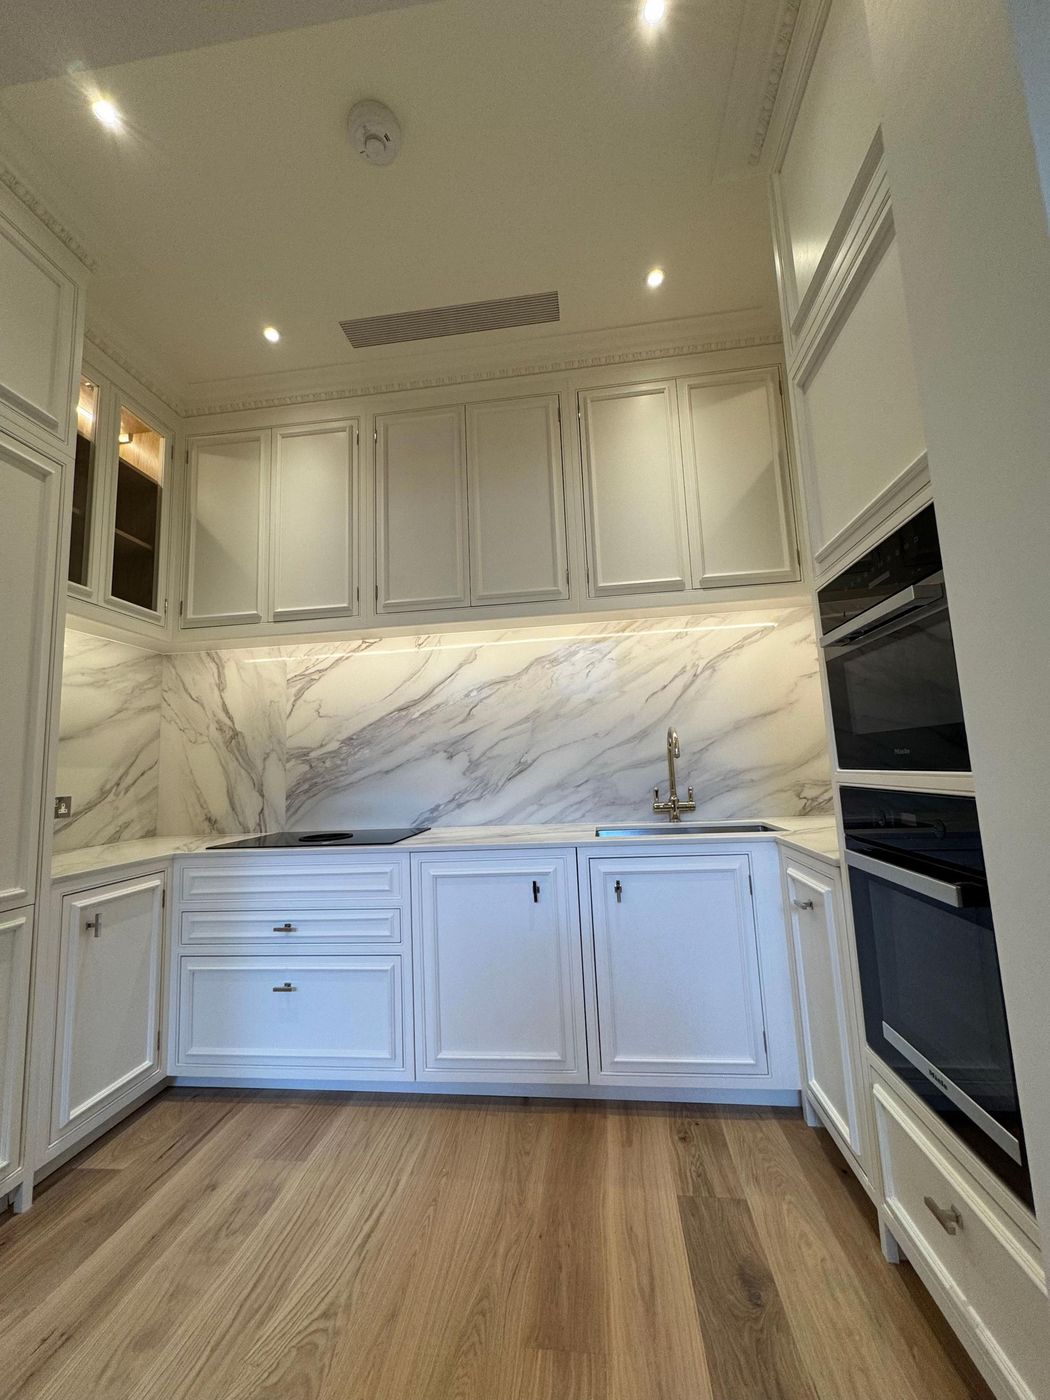
General Building & Refurbishment by one team
General building is the core of what London Design & Construction does. It covers the full refurbishment of a house or flat, the removal and alteration of walls, new kitchens and bathrooms, and the restoration of period details such as panelling, cornices and timber floors.
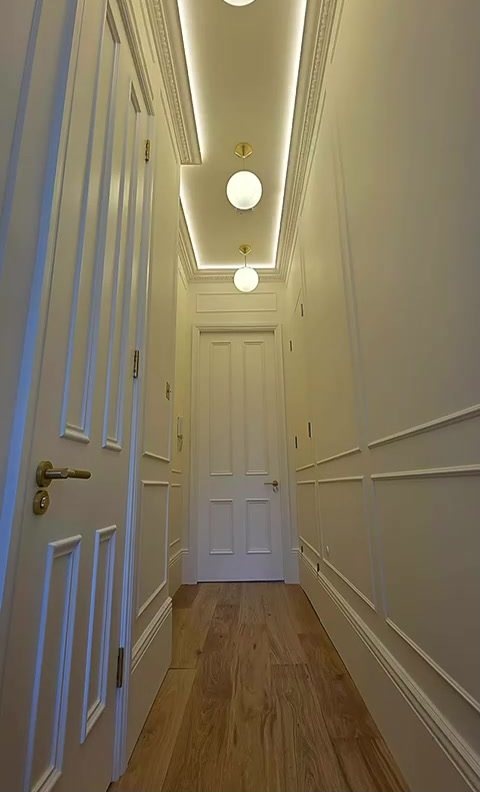
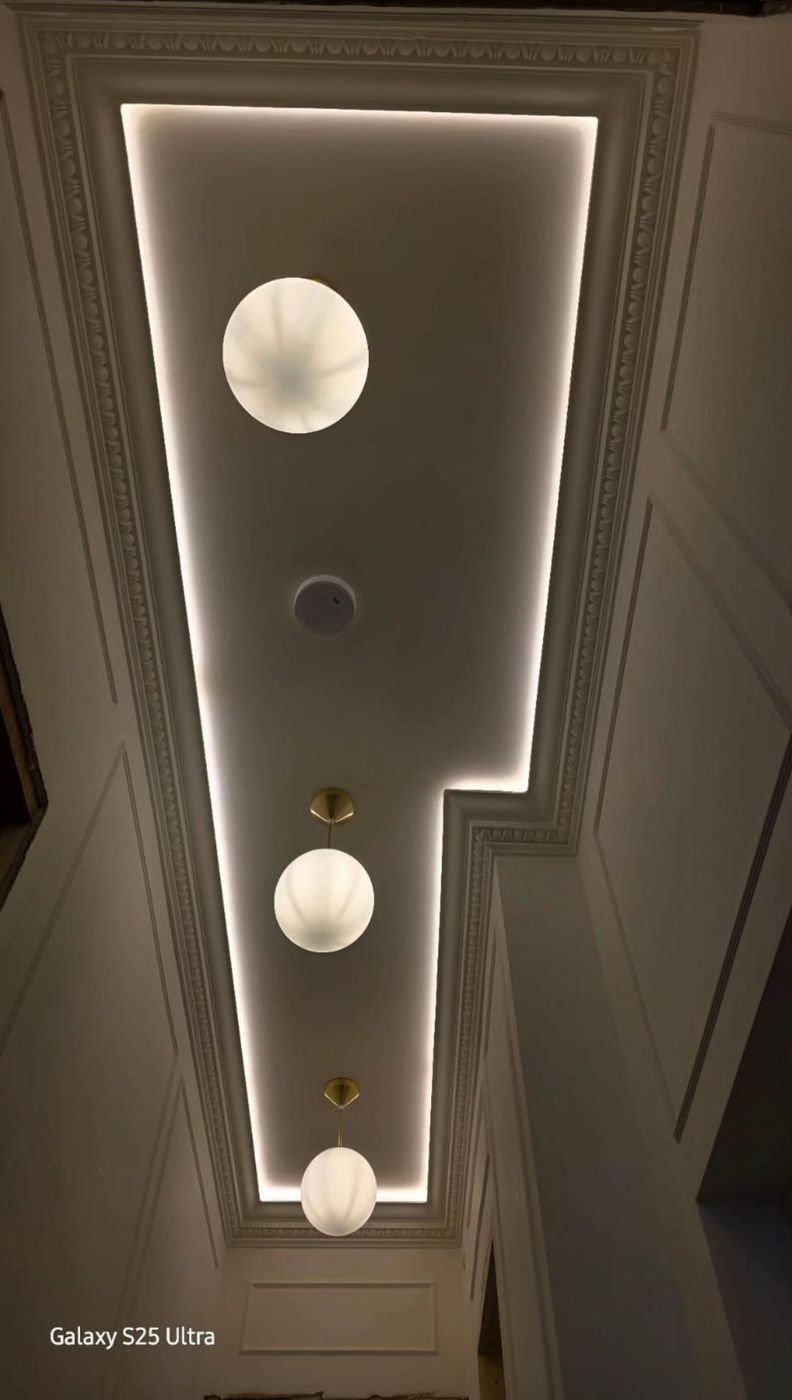
Our period flat project shows the range: the flat was stripped back to the joists, the services were renewed, and it was rebuilt with panelling, marble and oak floors. Every refurbishment has one point of contact who coordinates the trades and the programme.
We work across Kingston, Richmond, South West London and Surrey. See the areas we cover or send an enquiry.
Included in the work
- Strip out and structural alterations
- New plumbing, heating and electrics
- Plastering and joinery
- Kitchens and bathrooms
- Panelling and period detail
- Flooring, tiling and decoration
What a refurbishment covers
Full refurbishments
Whole house and whole flat refurbishments, from the strip out and first fix through to the kitchen, bathrooms, flooring and decoration.
Structural openings
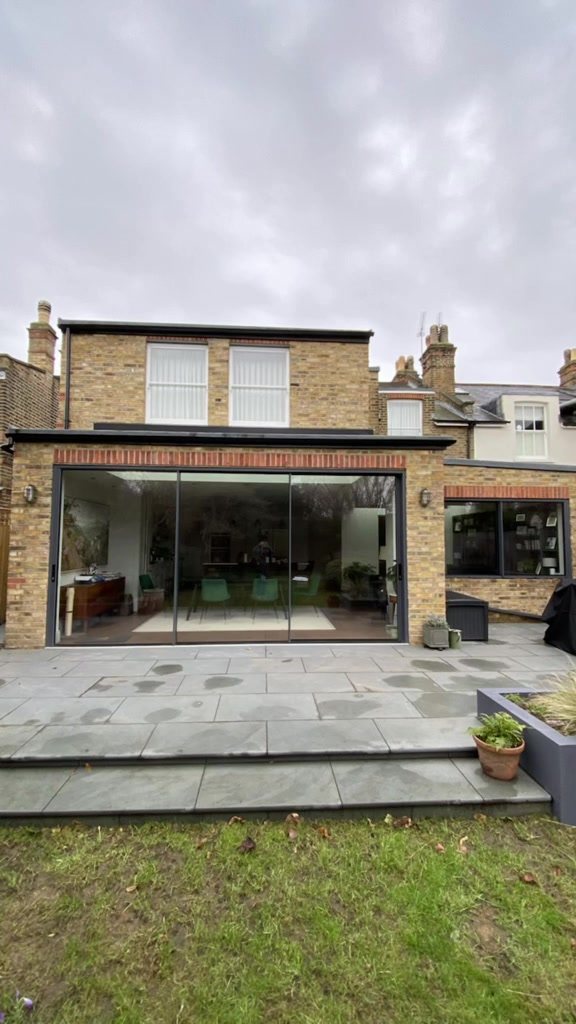
Removing or opening up internal walls to form open plan rooms, with steel beams designed by a structural engineer and approved by building control.
Period restoration and panelling
Wall panelling, cornices, architraves and timber floors repaired or remade to suit the age of the building.
Kitchens and bathrooms
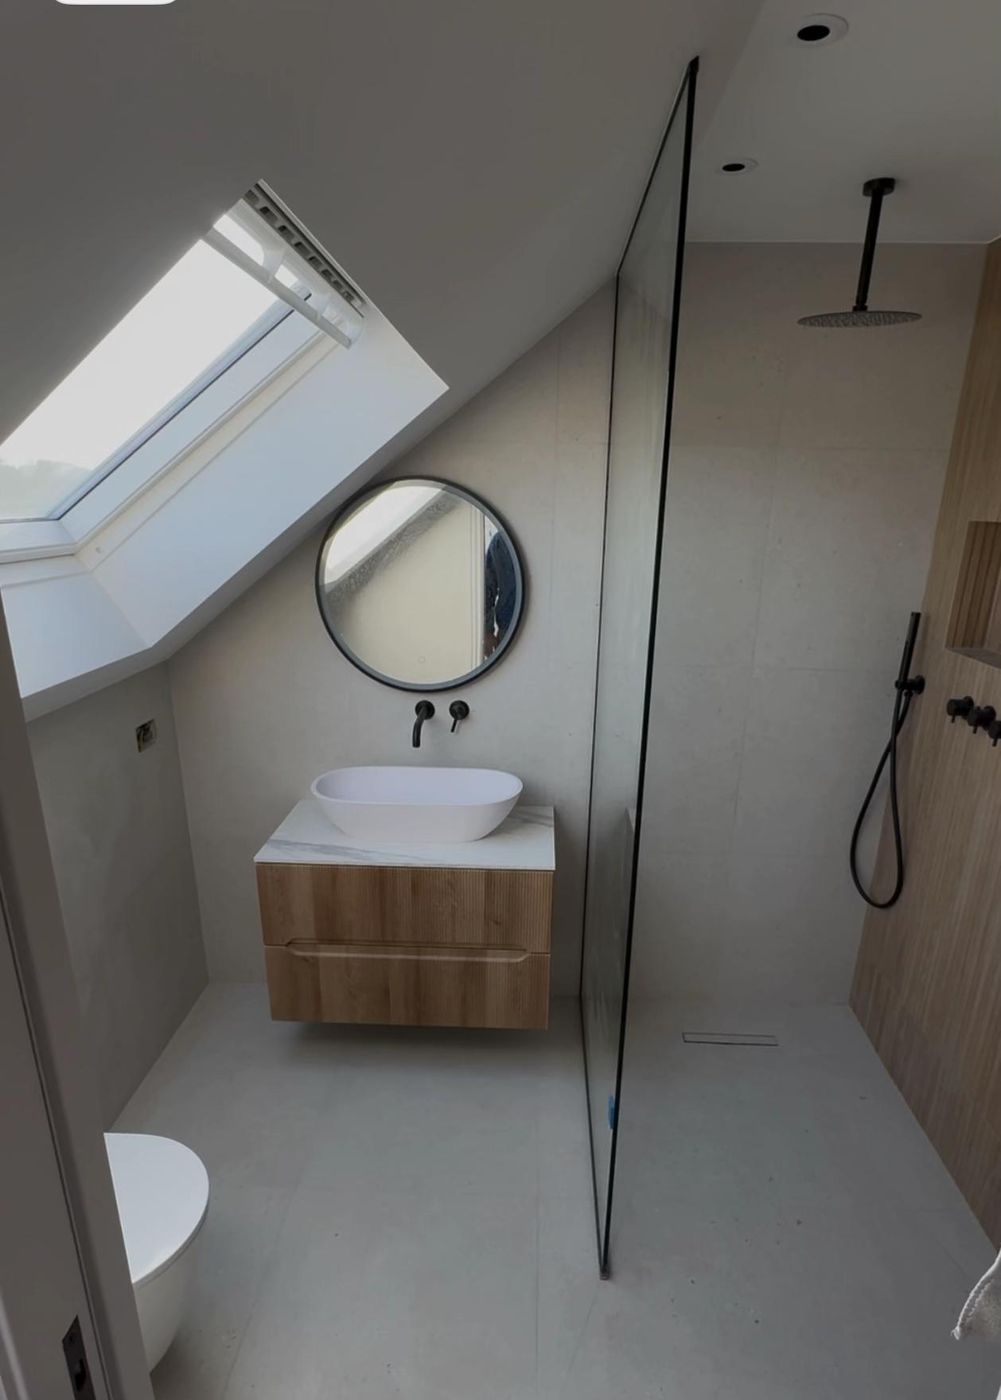
Kitchens and bathrooms fitted as part of a wider project, including marble and stone, bespoke storage and feature lighting.
Related projects
Photographed on site by our own team, stage by stage.
Frequently asked questions
Do we need to move out during a full refurbishment?
For a full strip out, usually yes, because the water, heating and electrics are disconnected for part of the programme. For phased work on part of the house, most clients stay. We advise on this when the scope is agreed.
Do I need building regulations approval to remove an internal wall?
If the wall is load bearing, yes. A structural engineer designs the beam and its supports, building control check the calculations and inspect the work, and you receive a completion certificate. A non load bearing partition can usually be removed without approval.
Do you work on period and listed properties?
We work on period houses and flats regularly, including panelling and restoration work. A listed building needs listed building consent for most internal and external alterations, so consent is confirmed before any work starts.
In what order is a refurbishment carried out?
Strip out and structural work come first, followed by first fix plumbing and electrics, plastering, second fix, kitchens and bathrooms, flooring and finally decoration. One programme covers every trade.

Areas we cover
General Building & Refurbishment across Kingston, Richmond, South West London and Surrey.

Planning a refurbishment?
Discuss your project
Send a few details about the work and we will arrange a call or a site visit, with drawings and a clear quote to follow.