Rear extension with full-width glazing
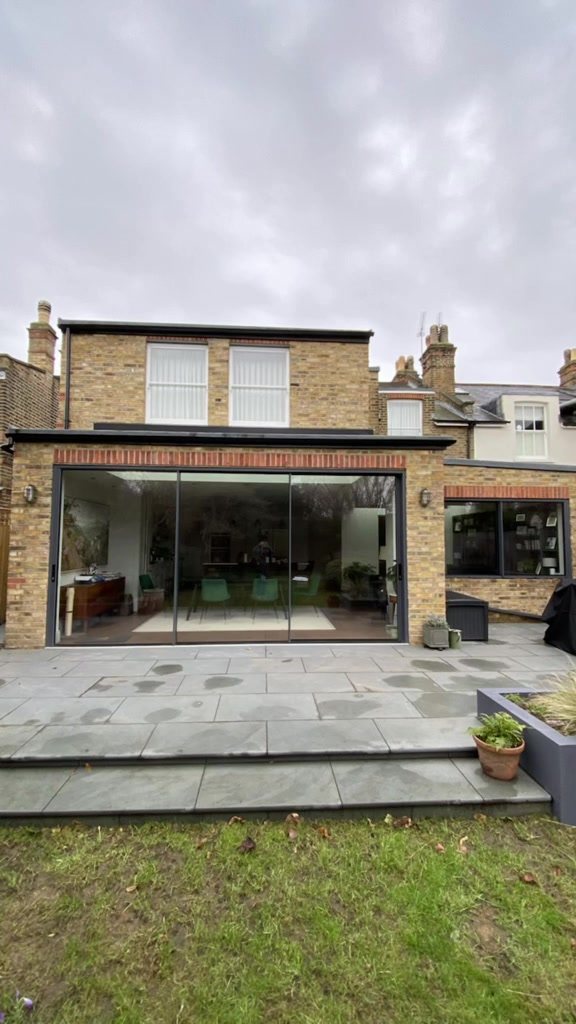
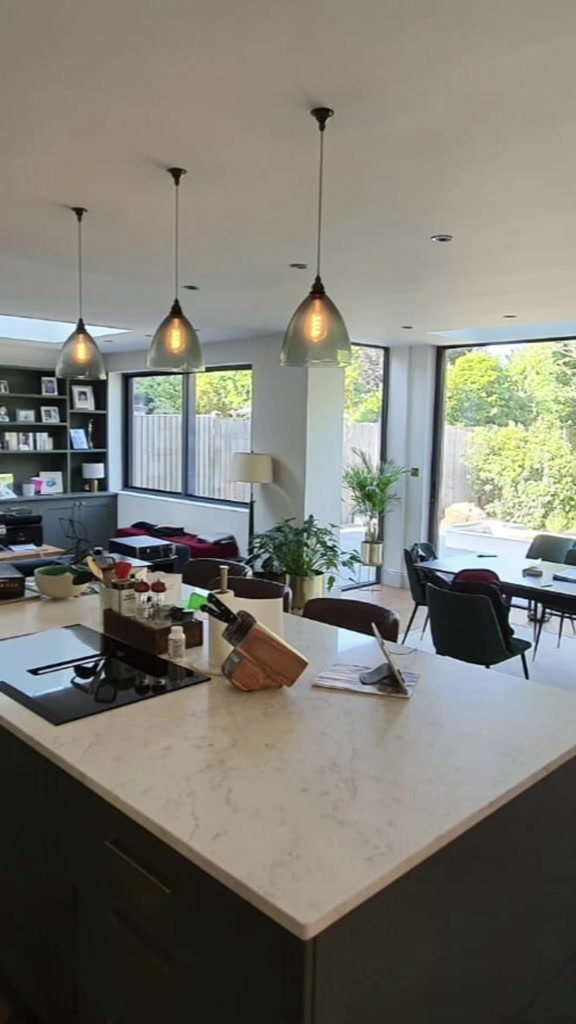
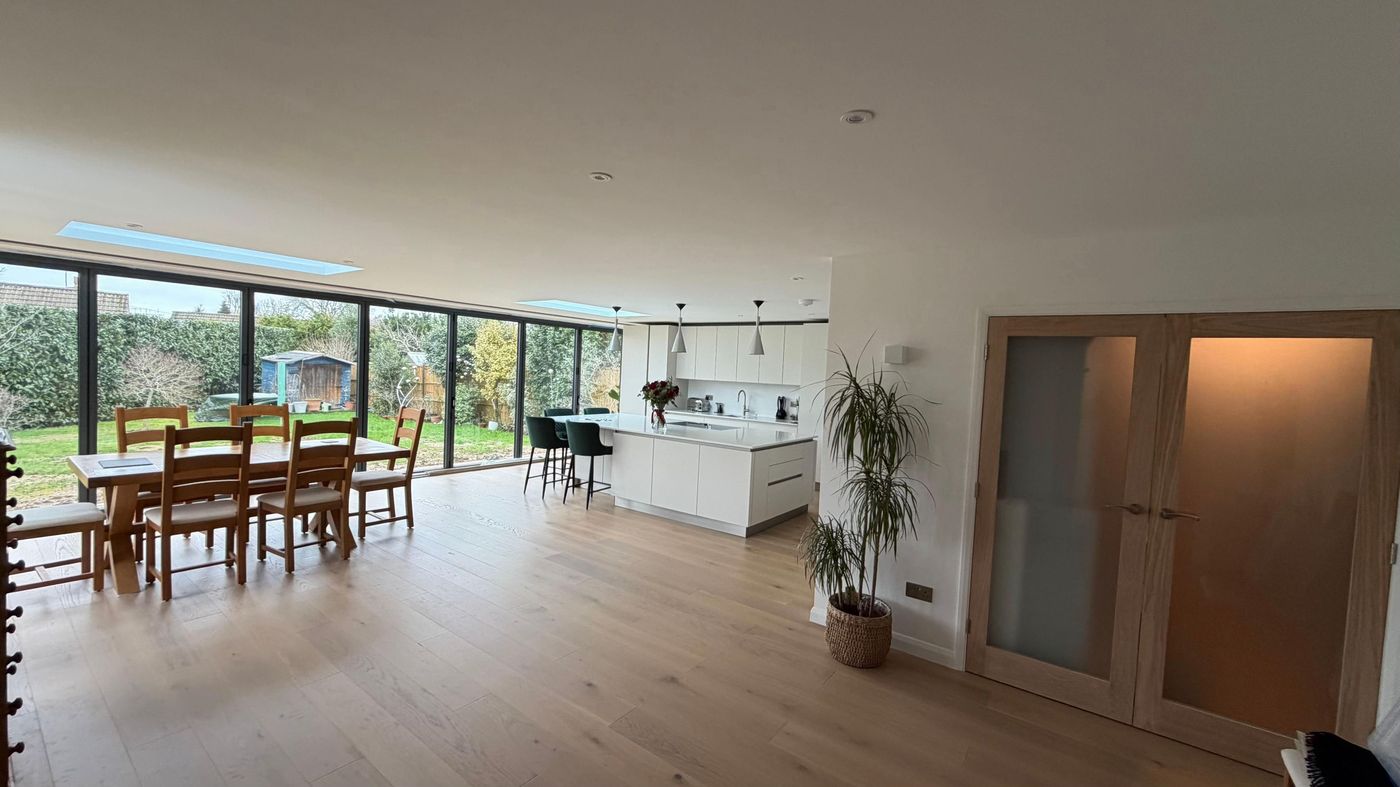
The back of the house opened up, steels in, and a bright kitchen with the garden on show.
About the project
The rear wall of a London stock brick terraced house was opened up to form a kitchen and living space with full-width sliding glass doors onto the garden.
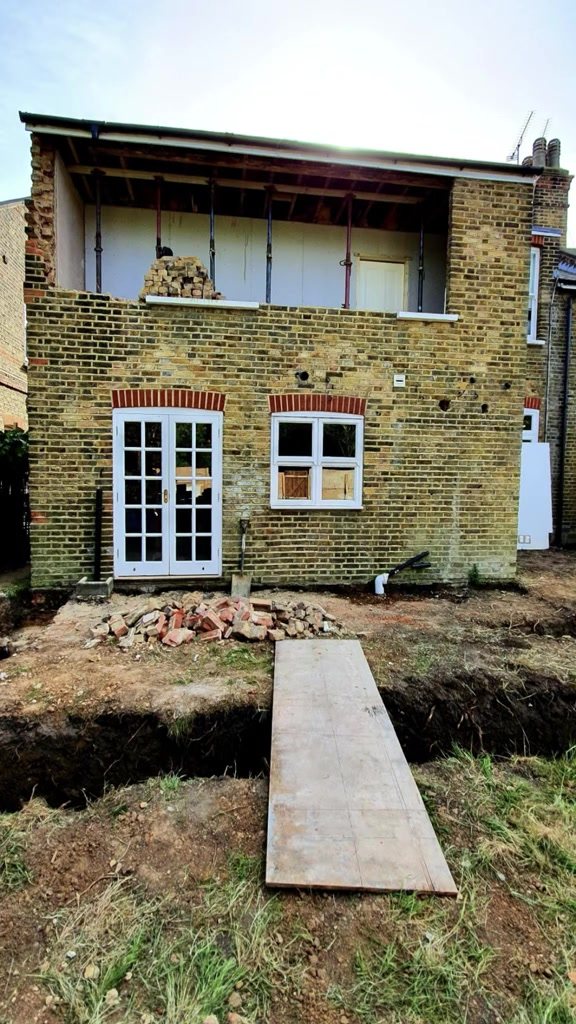
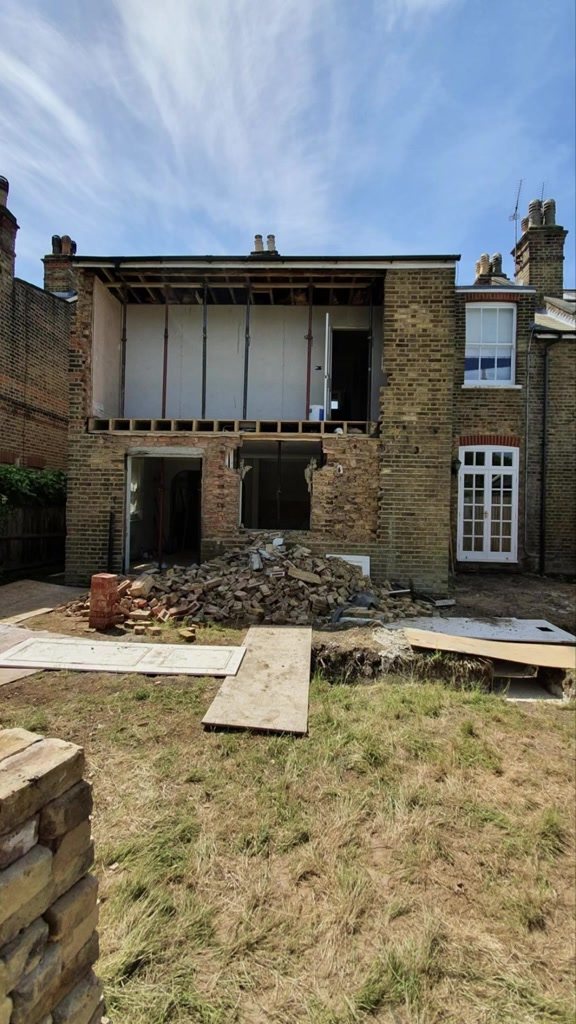
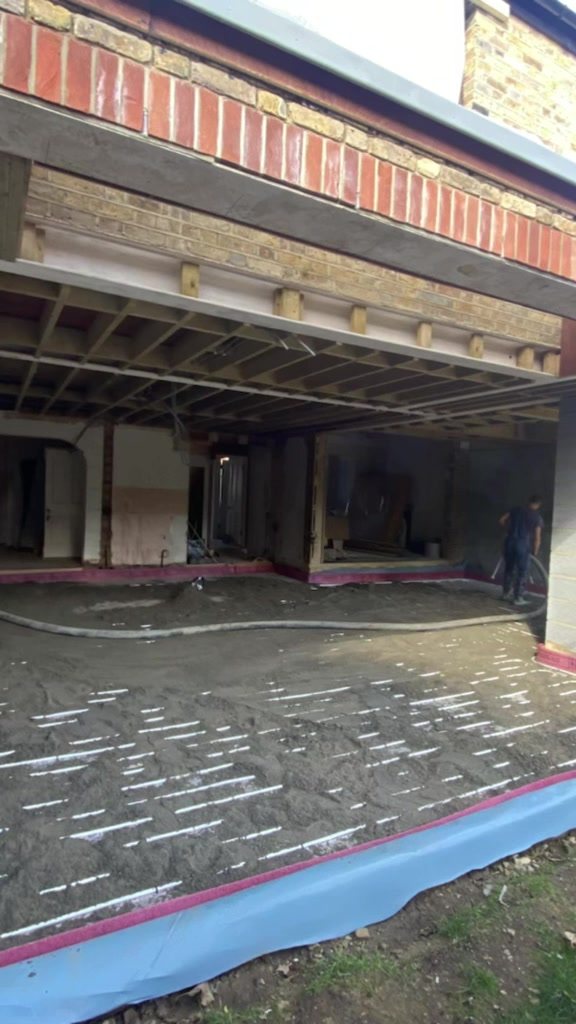
After the survey, the ground was dug out and the rear wall taken down. A steel frame was installed to span the new opening, the slab was laid, and the extension was finished with glazing outside and a fitted kitchen inside.
Related services: house extensions and general building & refurbishment.
Project details
- PropertyLondon stock brick terraced house
- WorkRear extension with sliding glass doors and kitchen
- StructureSteel frame spanning the full width
Stages of the build
Photographs taken on site by our own team.

Planning an extension, loft or complete build?
Discuss your project
Send a few details about the work and we will arrange a call or a site visit, with drawings and a clear quote to follow.