House Extensions in South West London & Surrey
Rear, side and wraparound extensions designed and built by one team, from the footings and steels through to the glazing, kitchen and decoration.
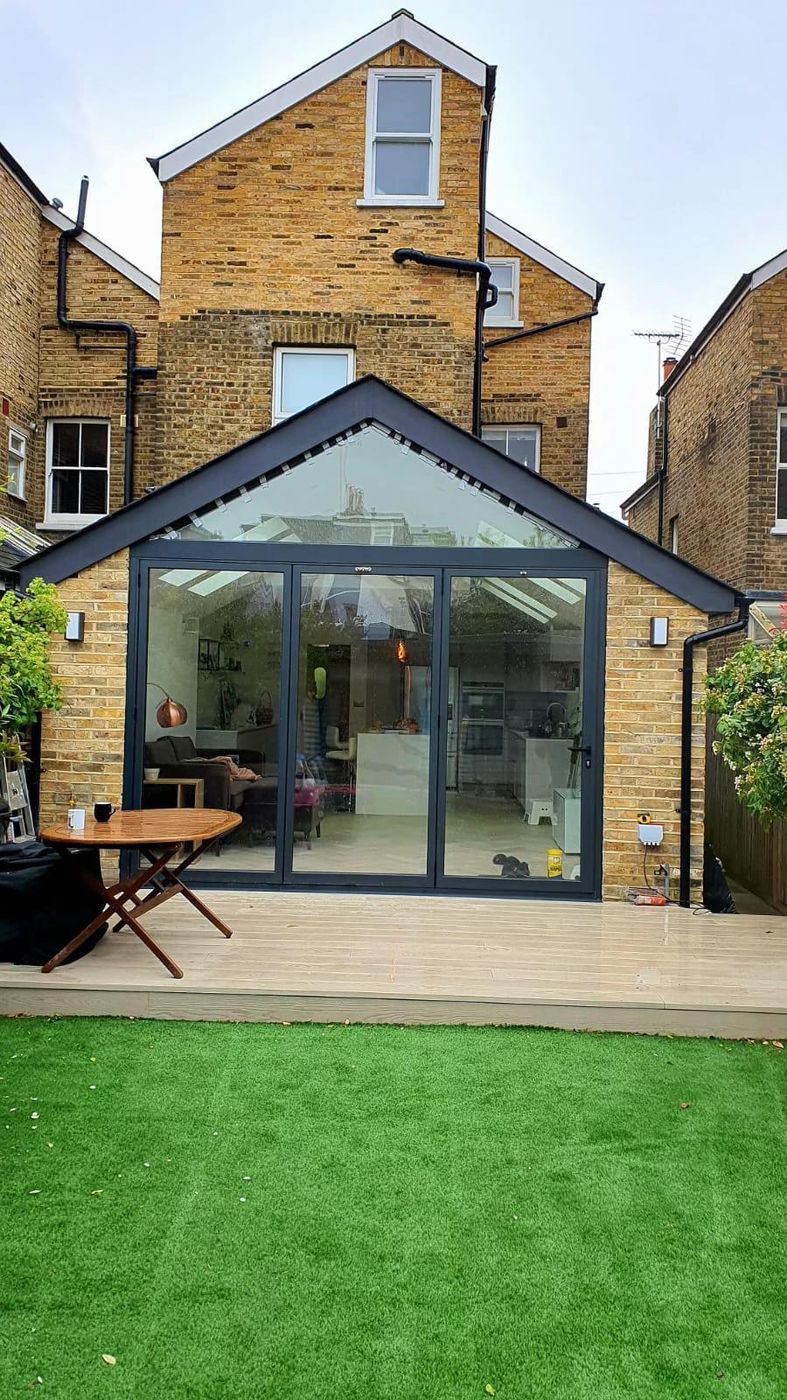
House Extensions by one team
An extension is the largest single change most owners make to a house, and it touches every trade: groundworks, steelwork, brickwork, roofing, glazing, plumbing, electrics, plastering and joinery. London Design & Construction runs all of them under one programme, so the drawings, the structure and the finish are the responsibility of the same team.
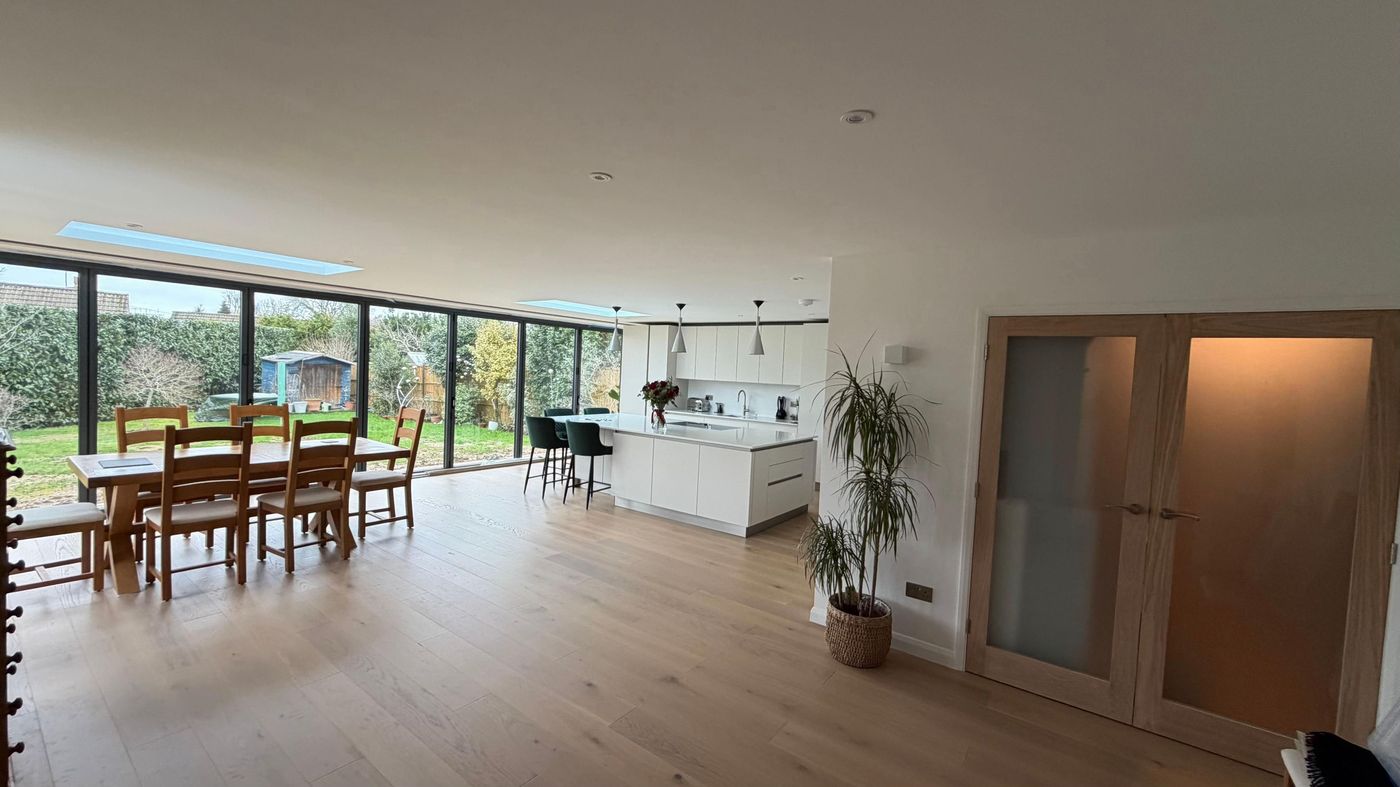
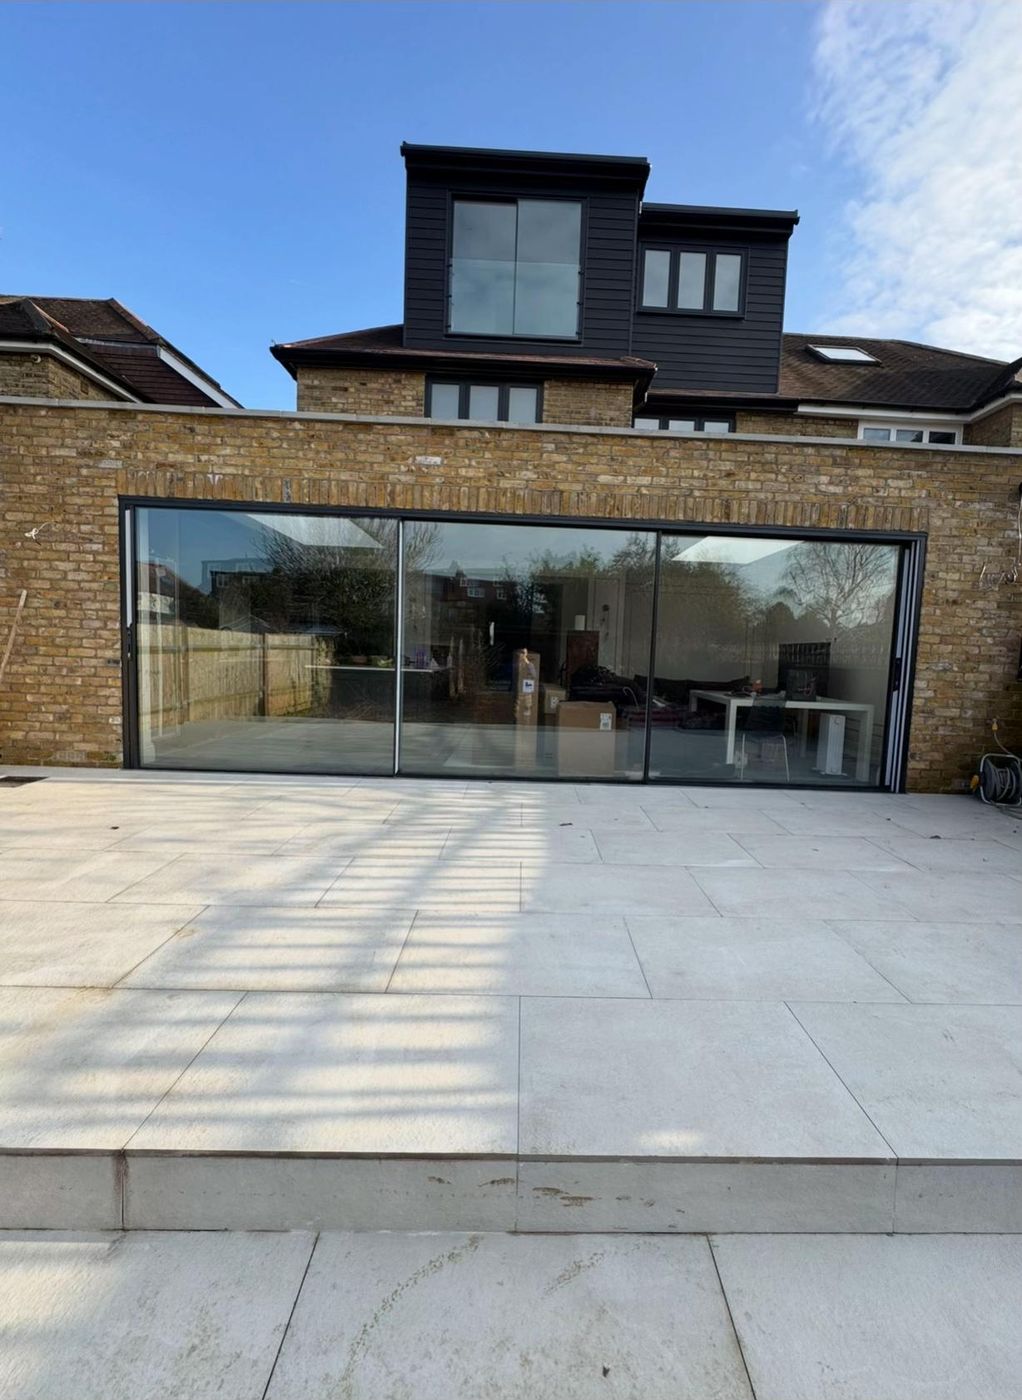
Much of our extension work is on Victorian and Edwardian terraces and semis in South West London, and on detached houses in Surrey. The photographs on this site, including the glazed gable extensions and the full-width extension in Bookham, are our own completed projects.
We work across Kingston, Richmond, South West London and Surrey. See the areas we cover or send an enquiry.
Included in the work
- Design and drawings
- Groundworks and foundations
- Steelwork and structural openings
- Roofing, rooflights and glazing
- Plumbing, heating and electrics
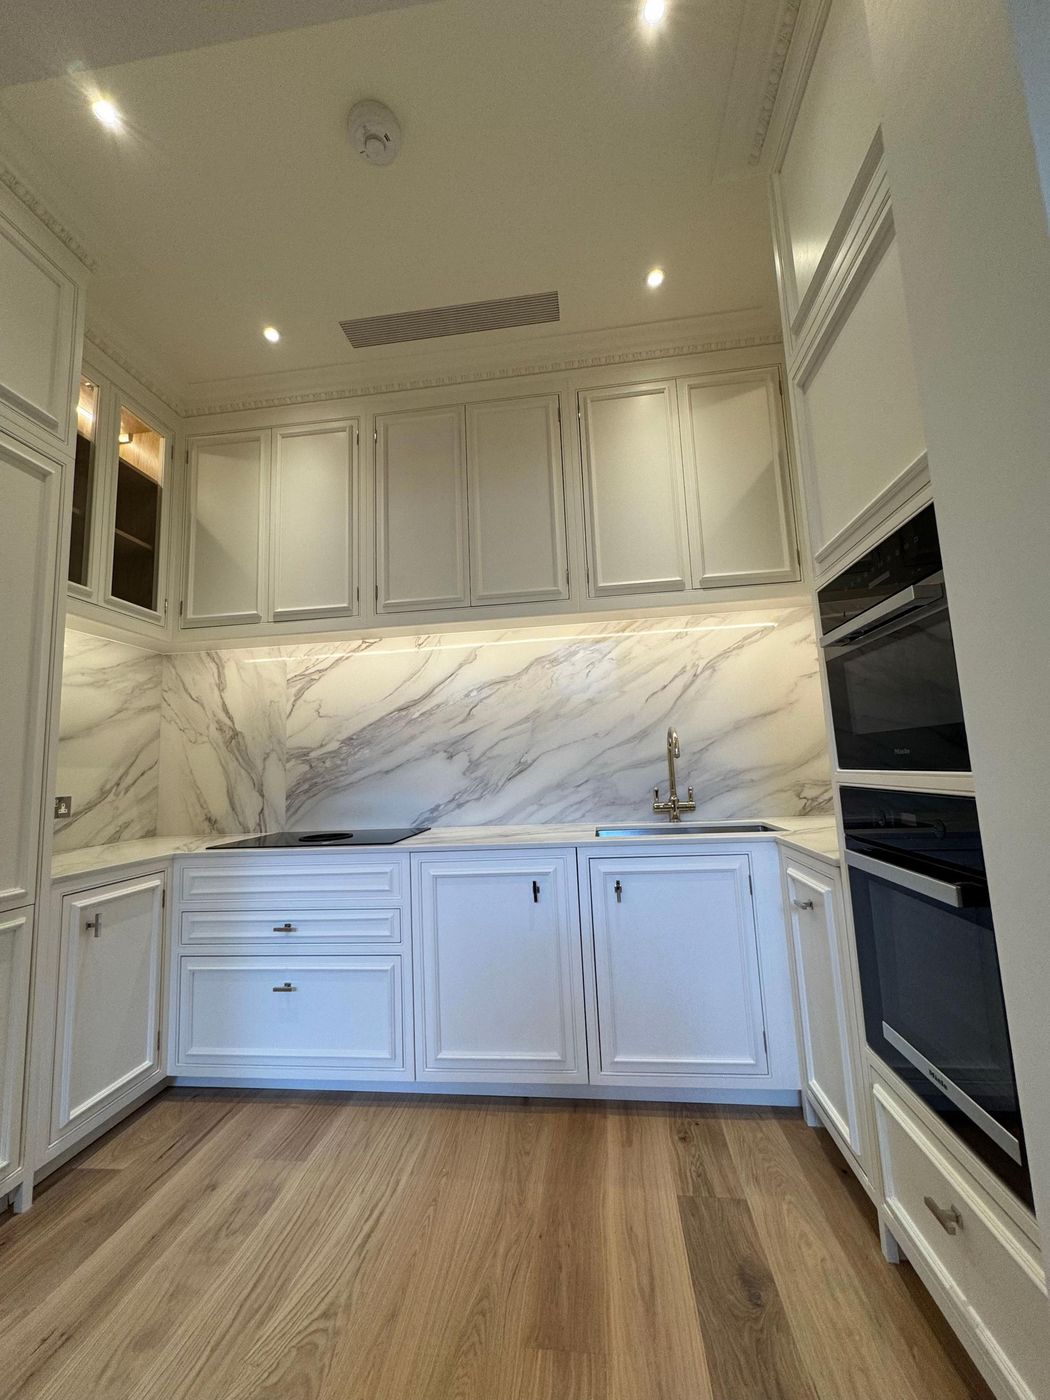
- Kitchen fitting and decoration
What a house extension covers
Rear extensions
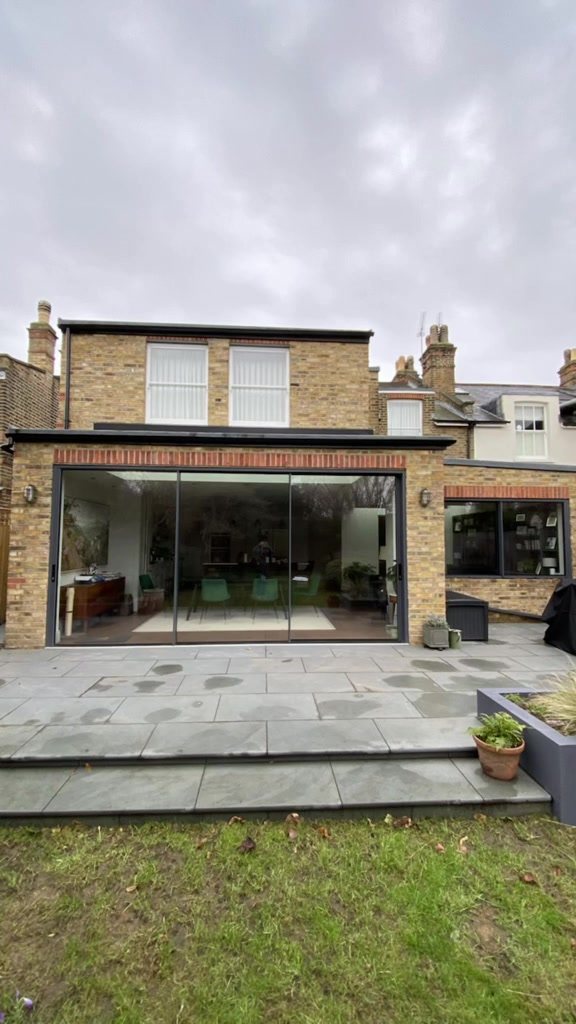
Single and two storey rear extensions that open the back of the house to the garden, with sliding or bifold doors and a level threshold where the site allows.
Side return and wraparound extensions
Infilling the side passage of a terraced or semi-detached house, on its own or combined with a rear extension, to make a full-width kitchen and dining room.
Glazed gables and rooflights
Vaulted ceilings, glazed gable ends and rooflights that bring daylight deep into the plan. The steel frame and glazing are designed together so the sight lines stay slim.
Structure and steelwork
Foundations, steel beams and the opening into the existing house are designed by a structural engineer and inspected by building control at each stage.
Related projects
Photographed on site by our own team, stage by stage.
Frequently asked questions
Do I need planning permission for a house extension?
Not always. Many single storey rear extensions to houses fall under permitted development: up to 3 metres deep on an attached house and 4 metres on a detached house, or up to 6 and 8 metres with prior approval. Side extensions in conservation areas, two storey extensions close to a boundary and any extension to a flat need a planning application. We check the position for your address before design work starts.
How long does a house extension take to build?
It depends on the size and the ground conditions. A single storey rear extension typically takes three to four months on site once the drawings are approved. A large glazed extension to a detached house takes longer: our Bookham project ran from the dig-out in May 2025 to handover in February 2026.
Can we live in the house during the work?
In most cases, yes. The extension shell is built outside the existing rear wall, and the opening into the house is made late in the programme. We agree with you in advance when the kitchen and services will be out of use.
Will I need a party wall agreement?
If the extension is built on or near the boundary, or the foundations are within 3 metres of a neighbouring building and deeper than its foundations, the Party Wall etc. Act 1996 requires written notice to the adjoining owners before work starts. We tell you at the design stage whether notices are needed.

Areas we cover
House Extensions across Kingston, Richmond, South West London and Surrey.

Planning a house extension?
Discuss your project
Send a few details about the work and we will arrange a call or a site visit, with drawings and a clear quote to follow.