Loft Conversions in South West London & Surrey
Dormer and hip-to-gable loft conversions with new stairs, bedrooms and shower rooms, built and finished by one team.
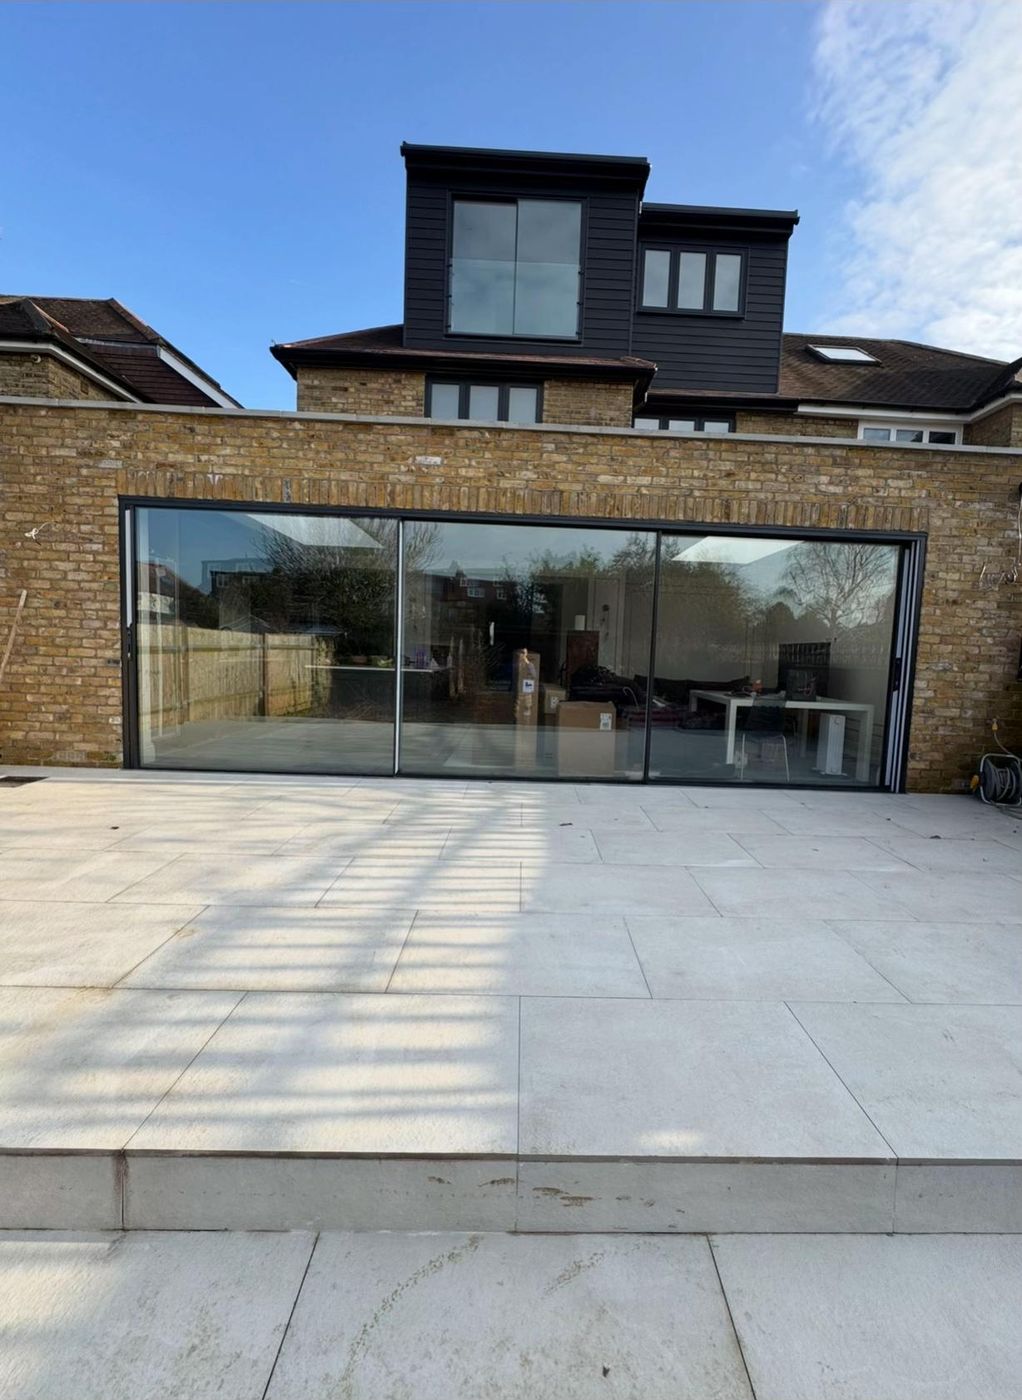
Loft Conversions by one team
A loft conversion adds a bedroom and a shower room without taking any of the garden. The work involves new floor structure, steel beams, a dormer or gable, a staircase, insulation, plumbing and electrics, and then plastering and decoration. We carry out the whole conversion, so the roofers, plumbers and electricians work to one programme.
The dormer shown on this page is one of our own: a clad rear dormer with glass Juliet doors. Most lofts we convert are in terraced and semi-detached houses in Kingston, Richmond and the surrounding boroughs.
We work across Kingston, Richmond, South West London and Surrey. See the areas we cover or send an enquiry.
Included in the work
- Structural design and steelwork
- Dormer or hip-to-gable construction
- New staircase
- Shower room plumbing
- Electrics and lighting
- Insulation, plastering and decoration
What a loft conversion covers
Rear dormer conversions
A flat roofed dormer across the rear roof slope gives full head height over most of the floor and room for a bedroom and shower room.
Hip-to-gable conversions
On semi-detached and end of terrace houses, the sloping side of the roof is built up to a vertical gable, often combined with a rear dormer.
Stairs and layout
The new staircase is positioned over the existing one where possible, so the landing below loses as little space as it can.
Shower rooms and services
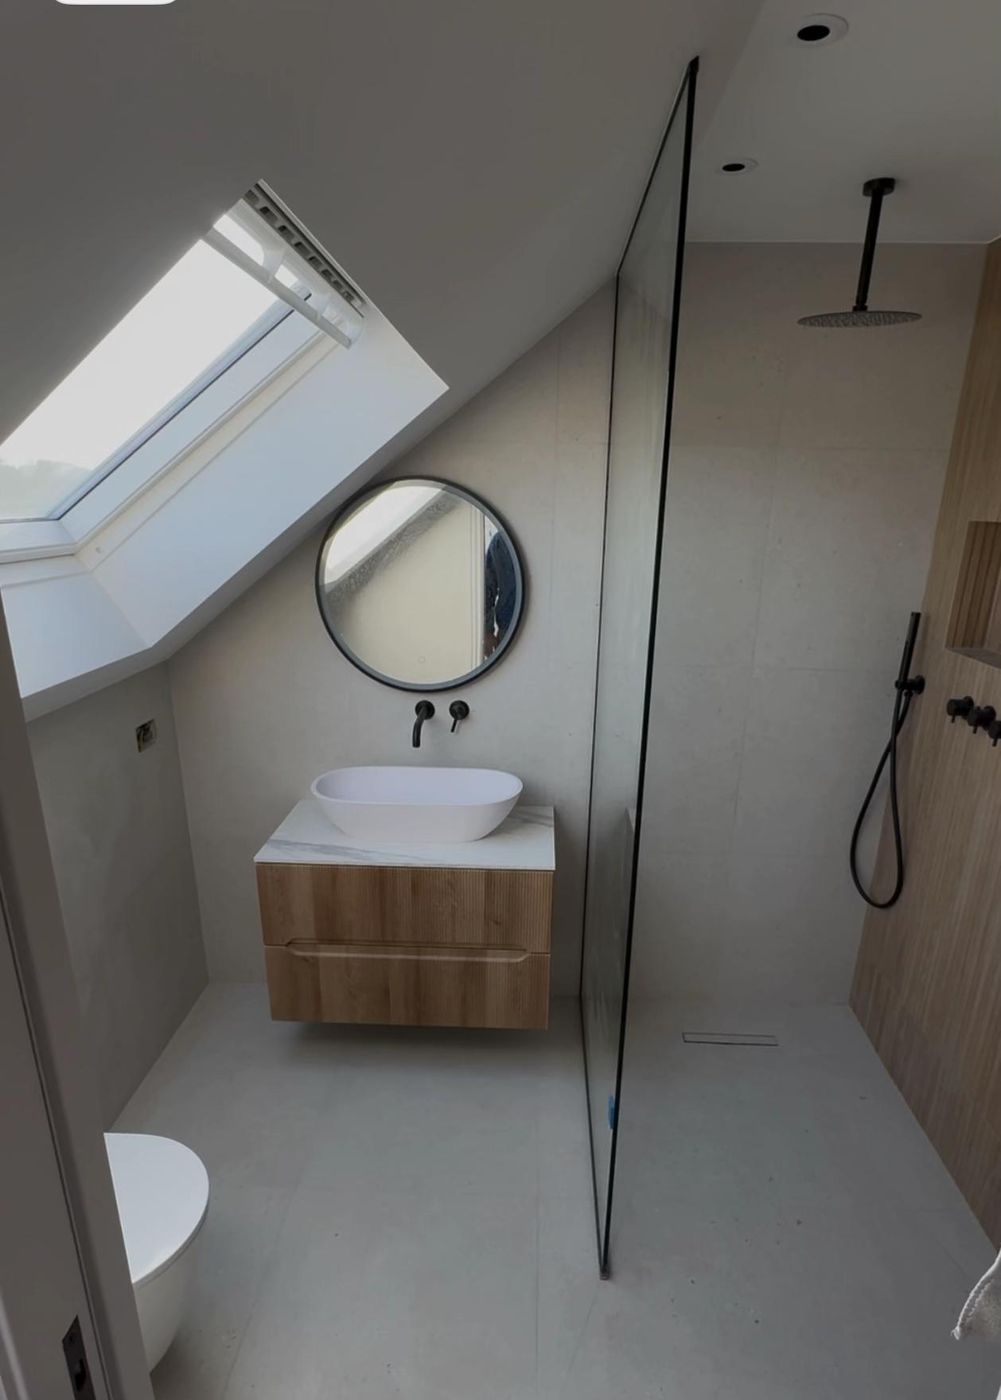
Hot and cold water, waste, heating and electrics are extended to the new floor, with the shower room fitted and tiled as part of the conversion.
Frequently asked questions
Do I need planning permission for a loft conversion?
Often not. A loft conversion to a house is usually permitted development if the added roof volume is no more than 40 cubic metres on a terraced house or 50 cubic metres on a semi-detached or detached house, and the dormer is on the rear slope. Houses in conservation areas and all flats and maisonettes need a planning application. Building regulations approval is required in every case.
Is my loft suitable for conversion?
The main test is head height. As a guide, a conversion needs about 2.2 metres from the top of the ceiling joists to the underside of the ridge. The roof structure, the position of the water tank and chimney, and the space for a staircase are assessed at the first visit.
How long does a loft conversion take?
A dormer conversion typically takes eight to twelve weeks on site. Most of the structural work is done from the scaffold through the roof, and the opening for the new staircase is made towards the end.
What do building regulations require for a loft?
The new floor must be structurally designed, the escape route protected with fire doors and linked smoke alarms, the stairs built to the regulation pitch and headroom, and the roof insulated. Building control inspect the work in stages and issue a completion certificate.

Areas we cover
Loft Conversions across Kingston, Richmond, South West London and Surrey.

Planning a loft conversion?
Discuss your project
Send a few details about the work and we will arrange a call or a site visit, with drawings and a clear quote to follow.