Detached house, full-width glazed extension
Nine months from breaking ground to the family eating in the new room.
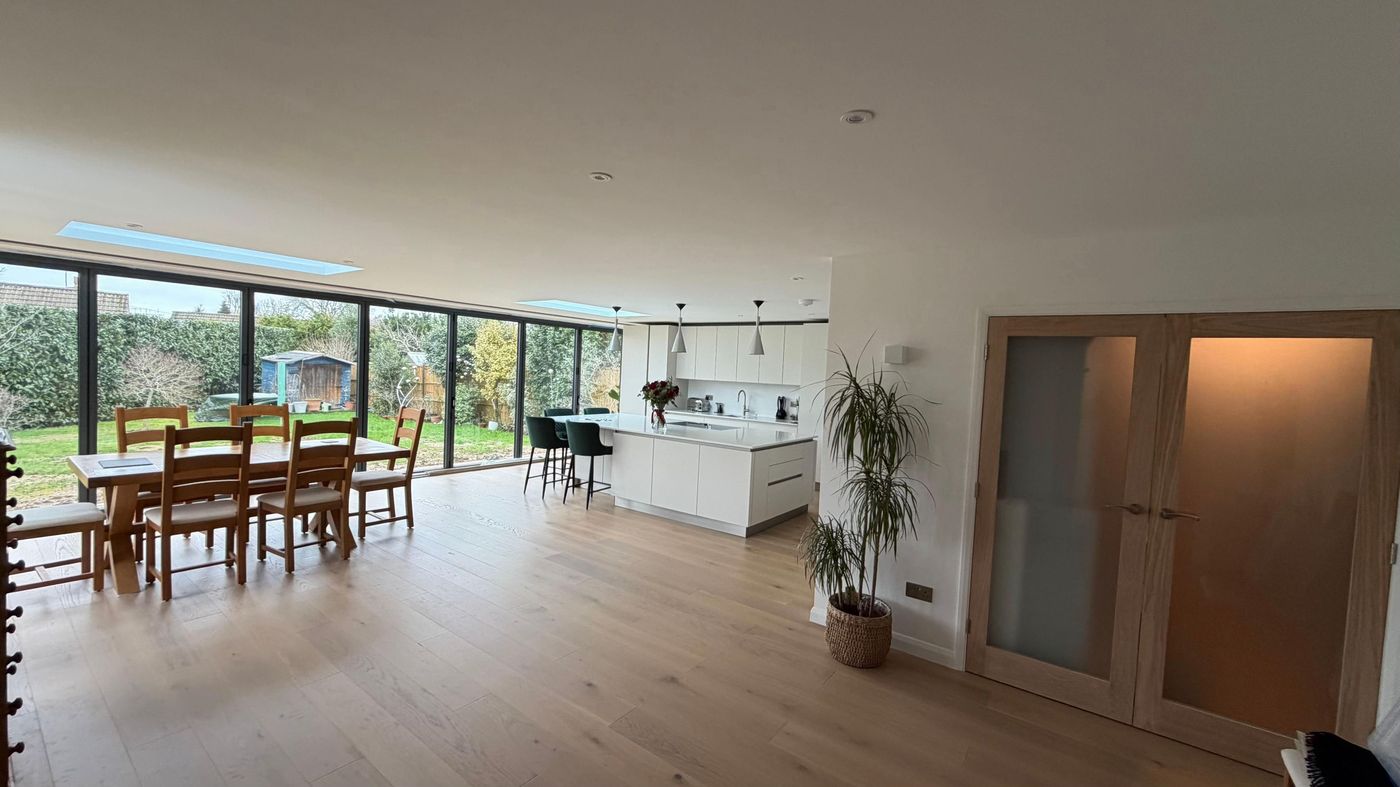
About the project
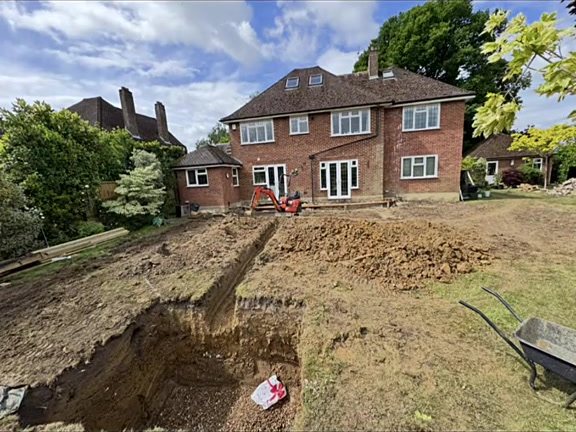
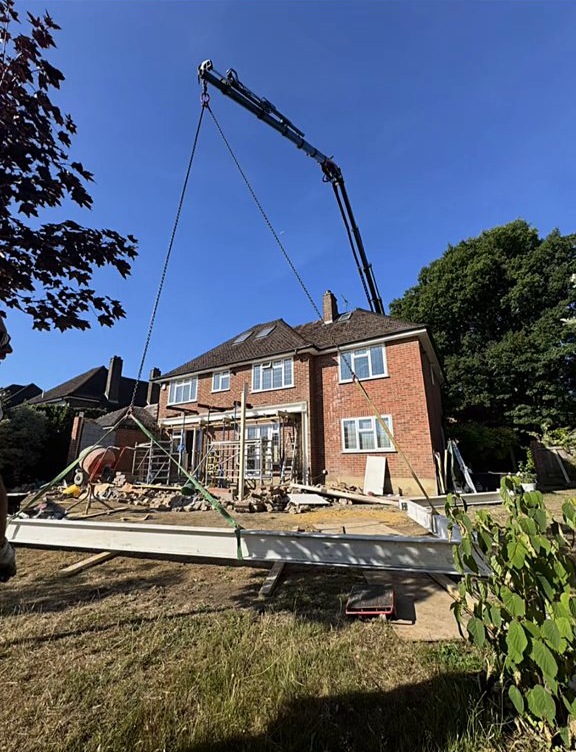
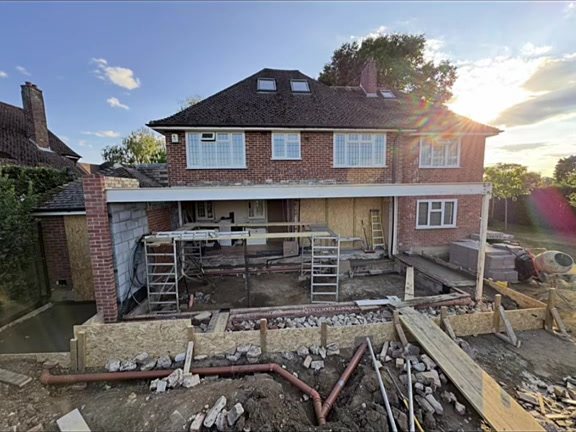
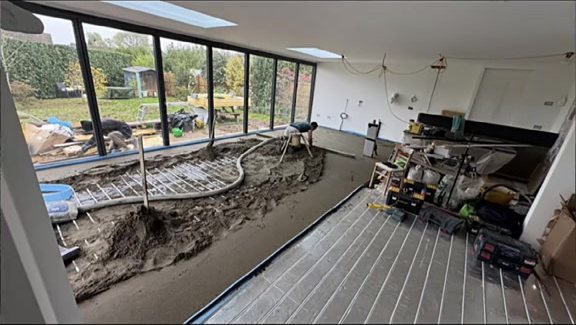
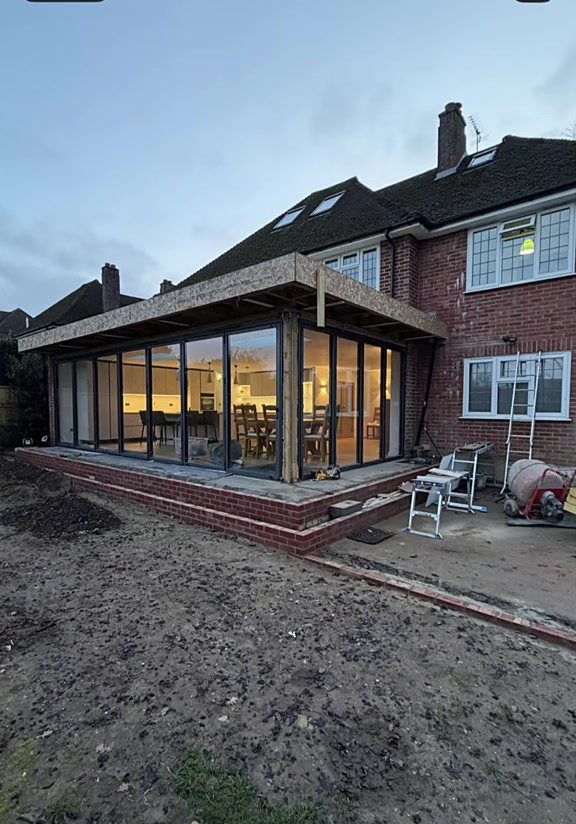
This project added a full-width glazed extension to the rear of a detached house in Bookham. The garden was dug out for the footings in May 2025, the steel frame was craned in during July, and the structure and roof followed in August.
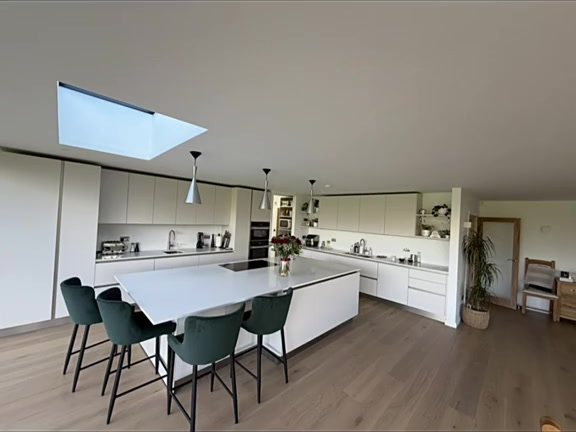
The glazing was installed in October and the building was watertight and lit by December. The kitchen was fitted in February 2026 and the extension was handed over the same month.
Related services: house extensions and full project delivery. We also cover the rest of Bookham.
Project details
- LocationBookham, Surrey
- PropertyDetached house
- WorkFull-width glazed rear extension and kitchen
- On siteMay 2025 to February 2026
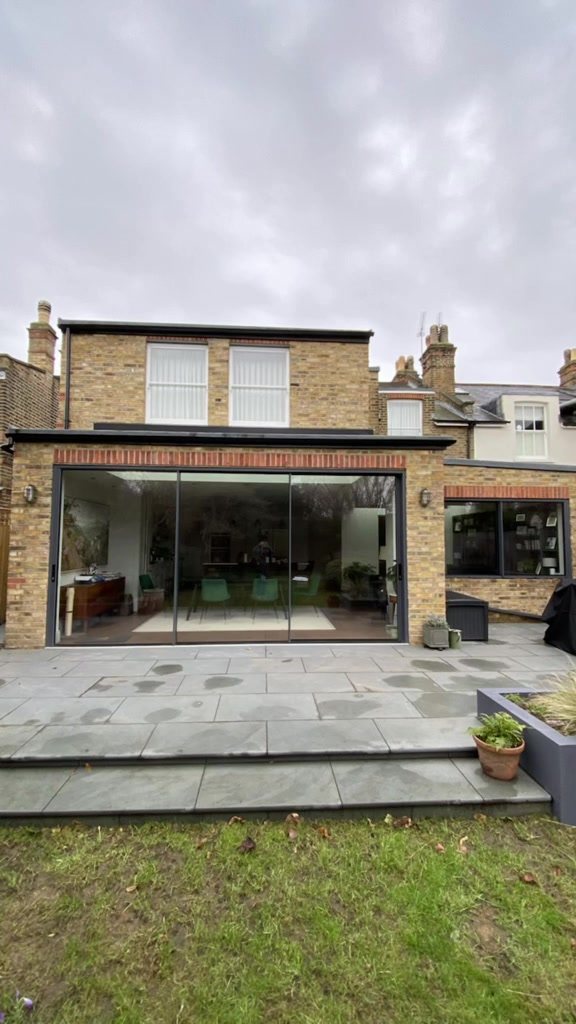
Stages of the build
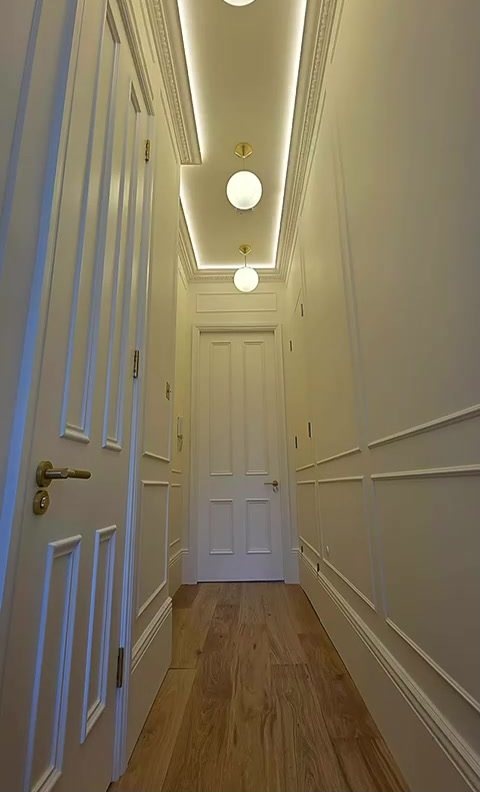
Photographs taken on site by our own team.

Planning an extension, loft or complete build?
Discuss your project
Send a few details about the work and we will arrange a call or a site visit, with drawings and a clear quote to follow.